Glulam house designs
Every house in this catalogue is a real glulam house that we designed and built. Take ideas from the size, layout and materials, and we’ll design something similar to suit your own plot.
Glulam houses we’ve built
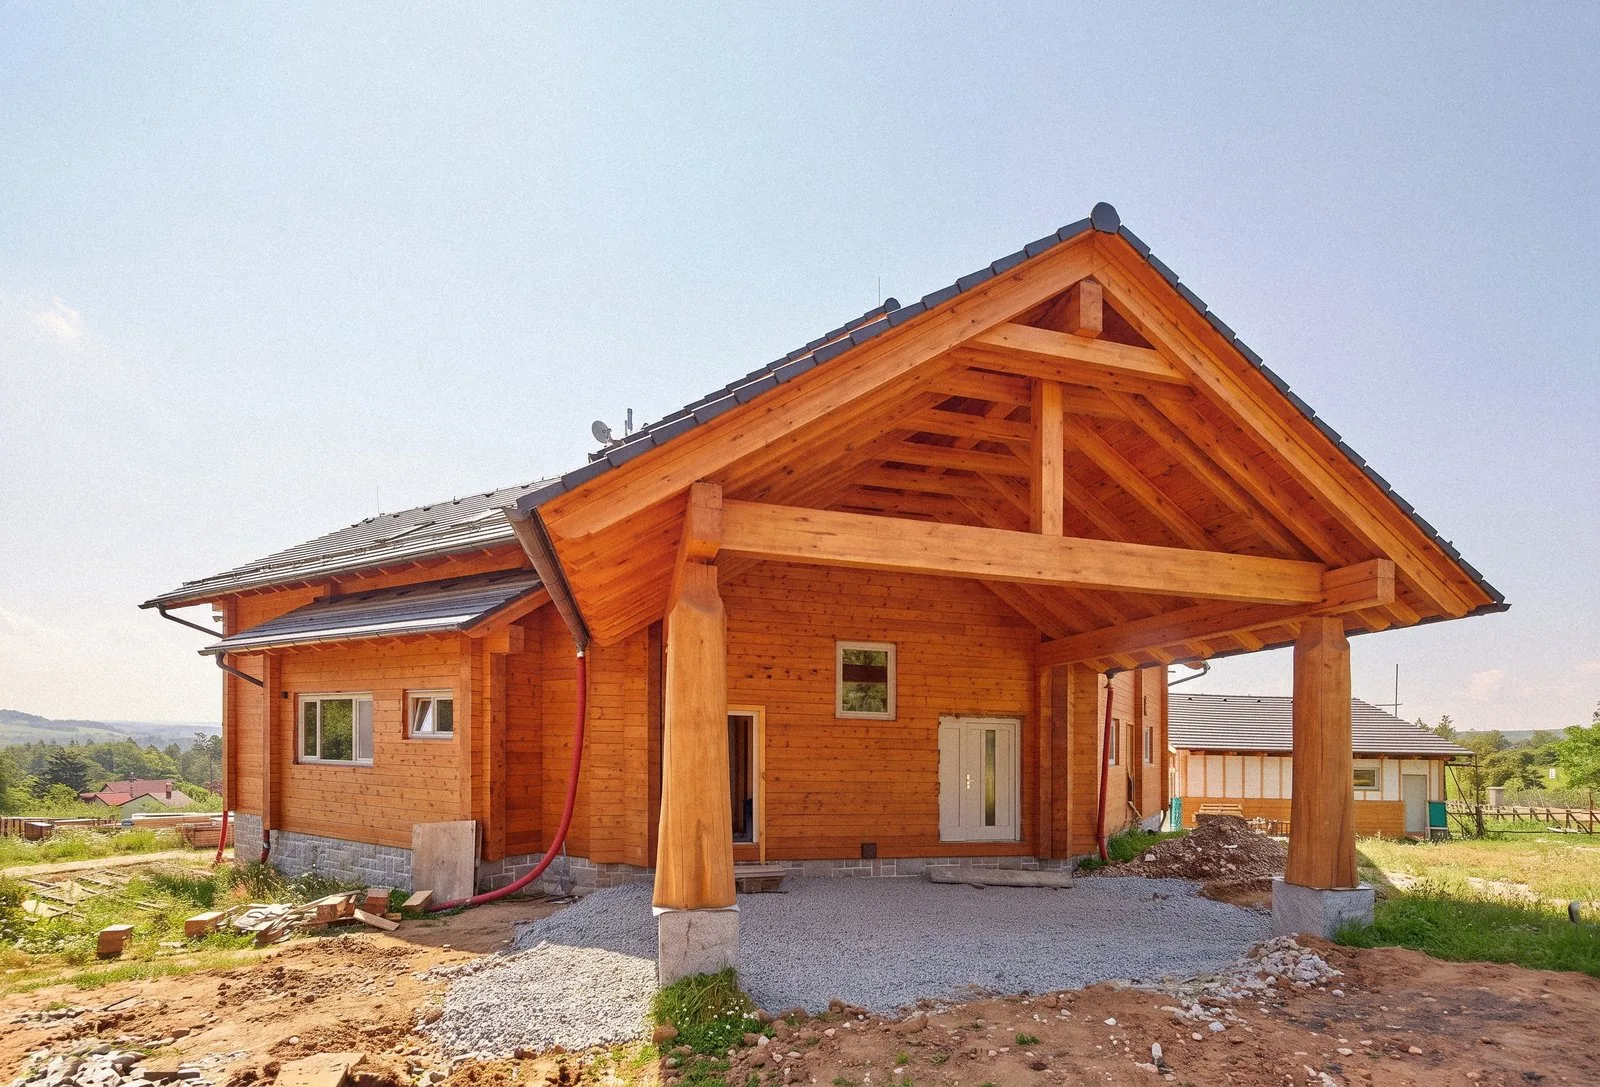
Glulam house in Kamenný Přívoz
An intricately shaped house with a covered entrance on posts and log courses in Siberian larch.
View project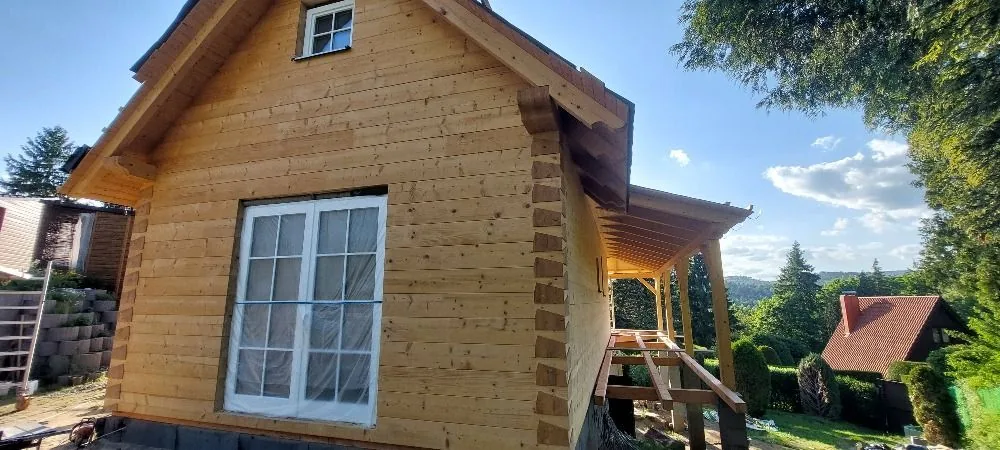
Glulam house in Křepenice
A house near Sedlčany with a U-shaped KVH timber terrace looking out over the river.
View project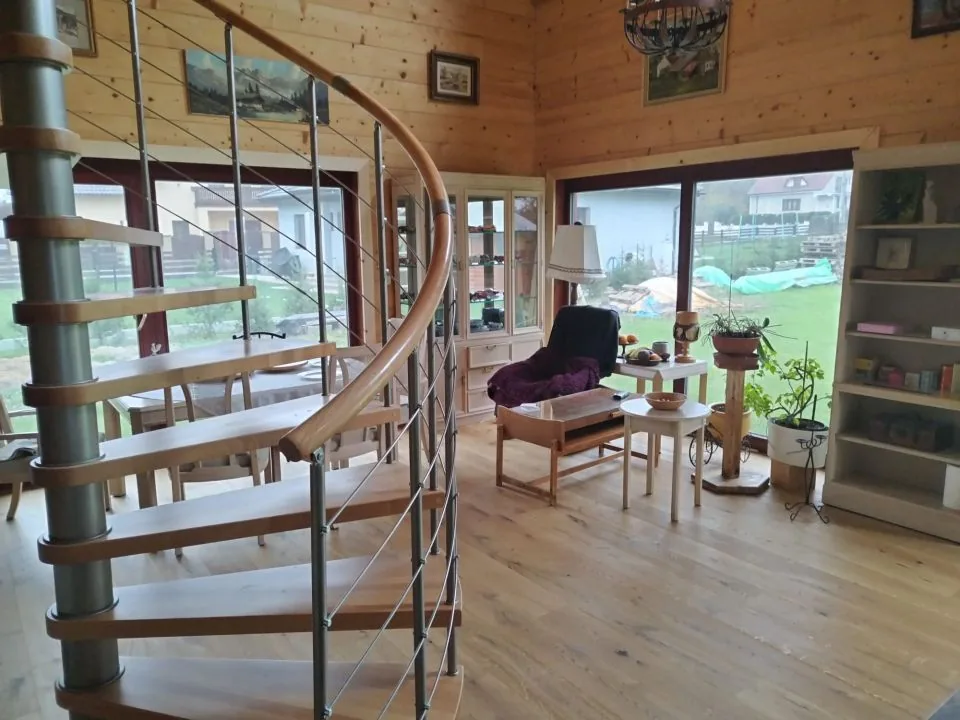
Glulam house with garage in Libomyšl
Notched-in 160 mm partitions, an exposed roof structure and PIR insulation above the rafters.
View project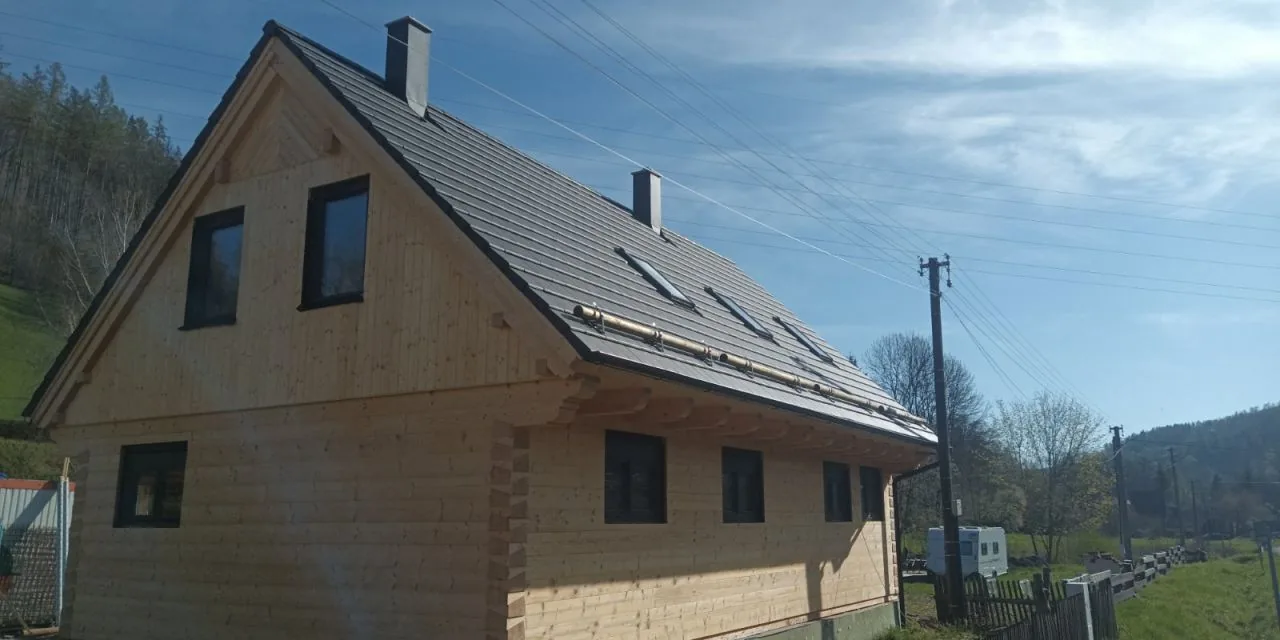
Glulam house in Spálené near Holčovice
Glulam and masonry together on the site of an old cottage, with the original cellar and an exposed roof structure.
View project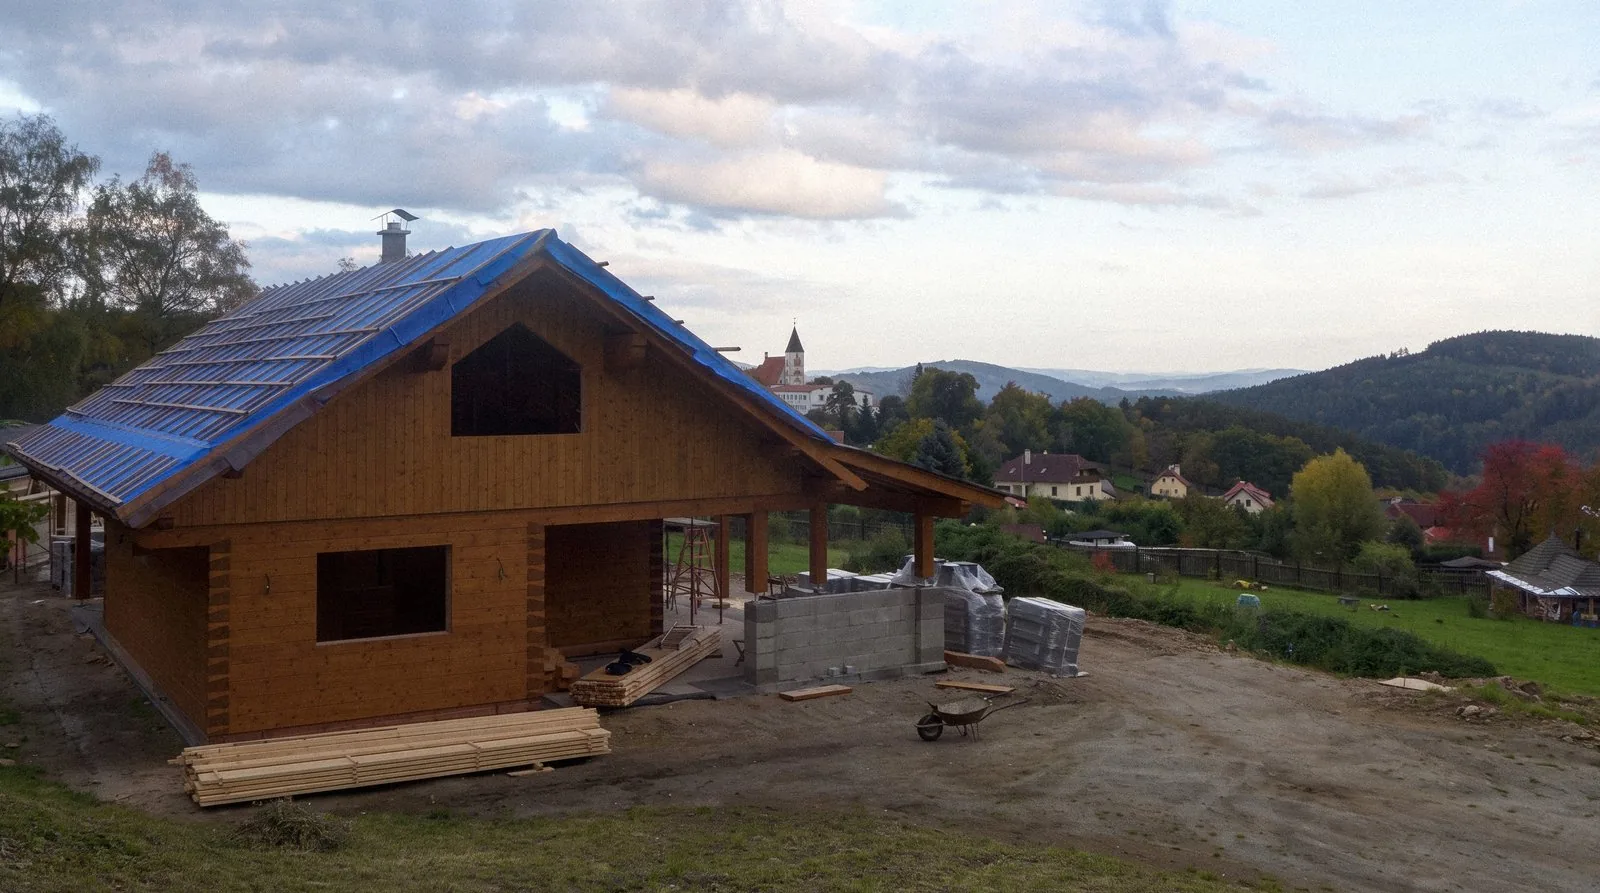
Glulam house in Ktiš near Prachatice
Built in partnership with Dek Wood, including a shelter for cars and garden machinery.
View project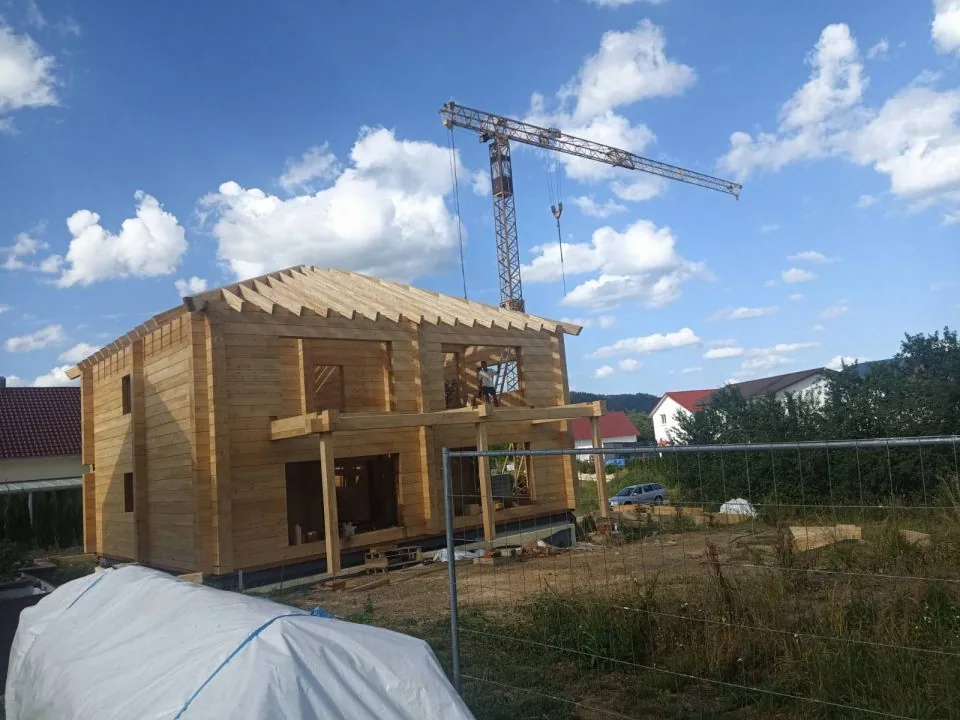
Glulam house in Balingen-Weilstetten
Assembled near Stuttgart for a client abroad.
View project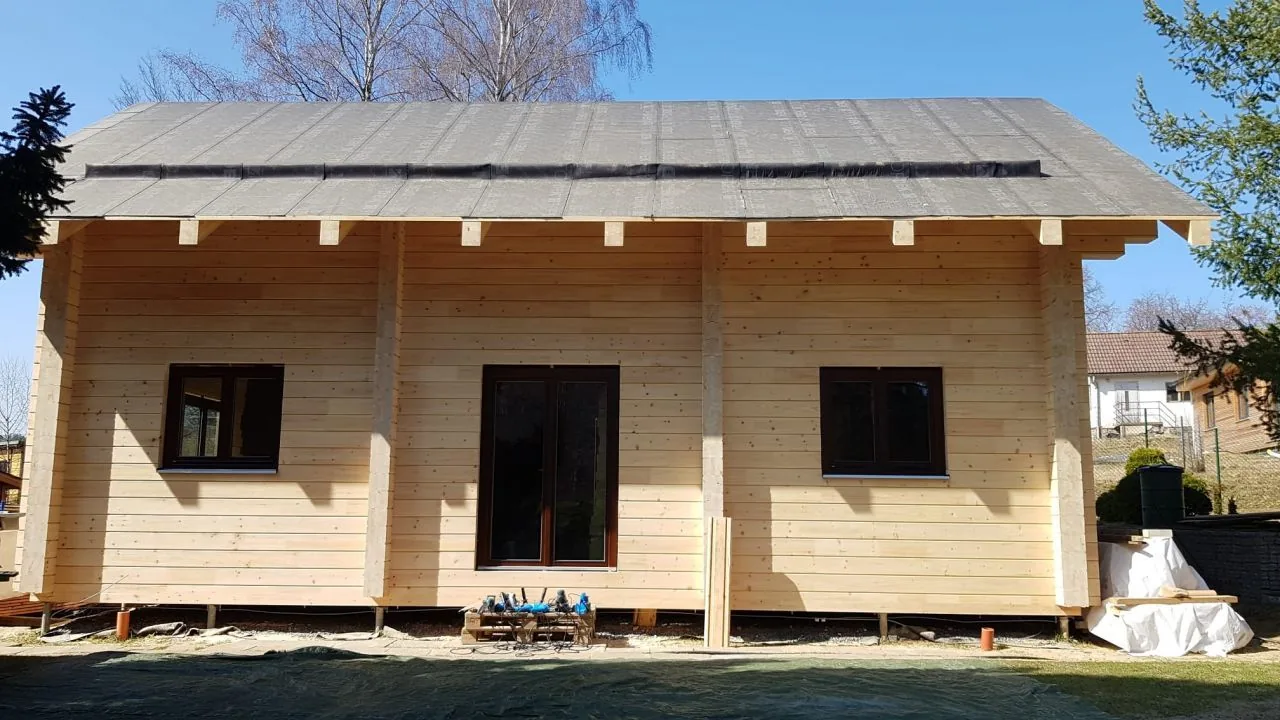
Glulam house in Mnichovice
A two-storey family home with regularly spaced windows and a gable roof.
View project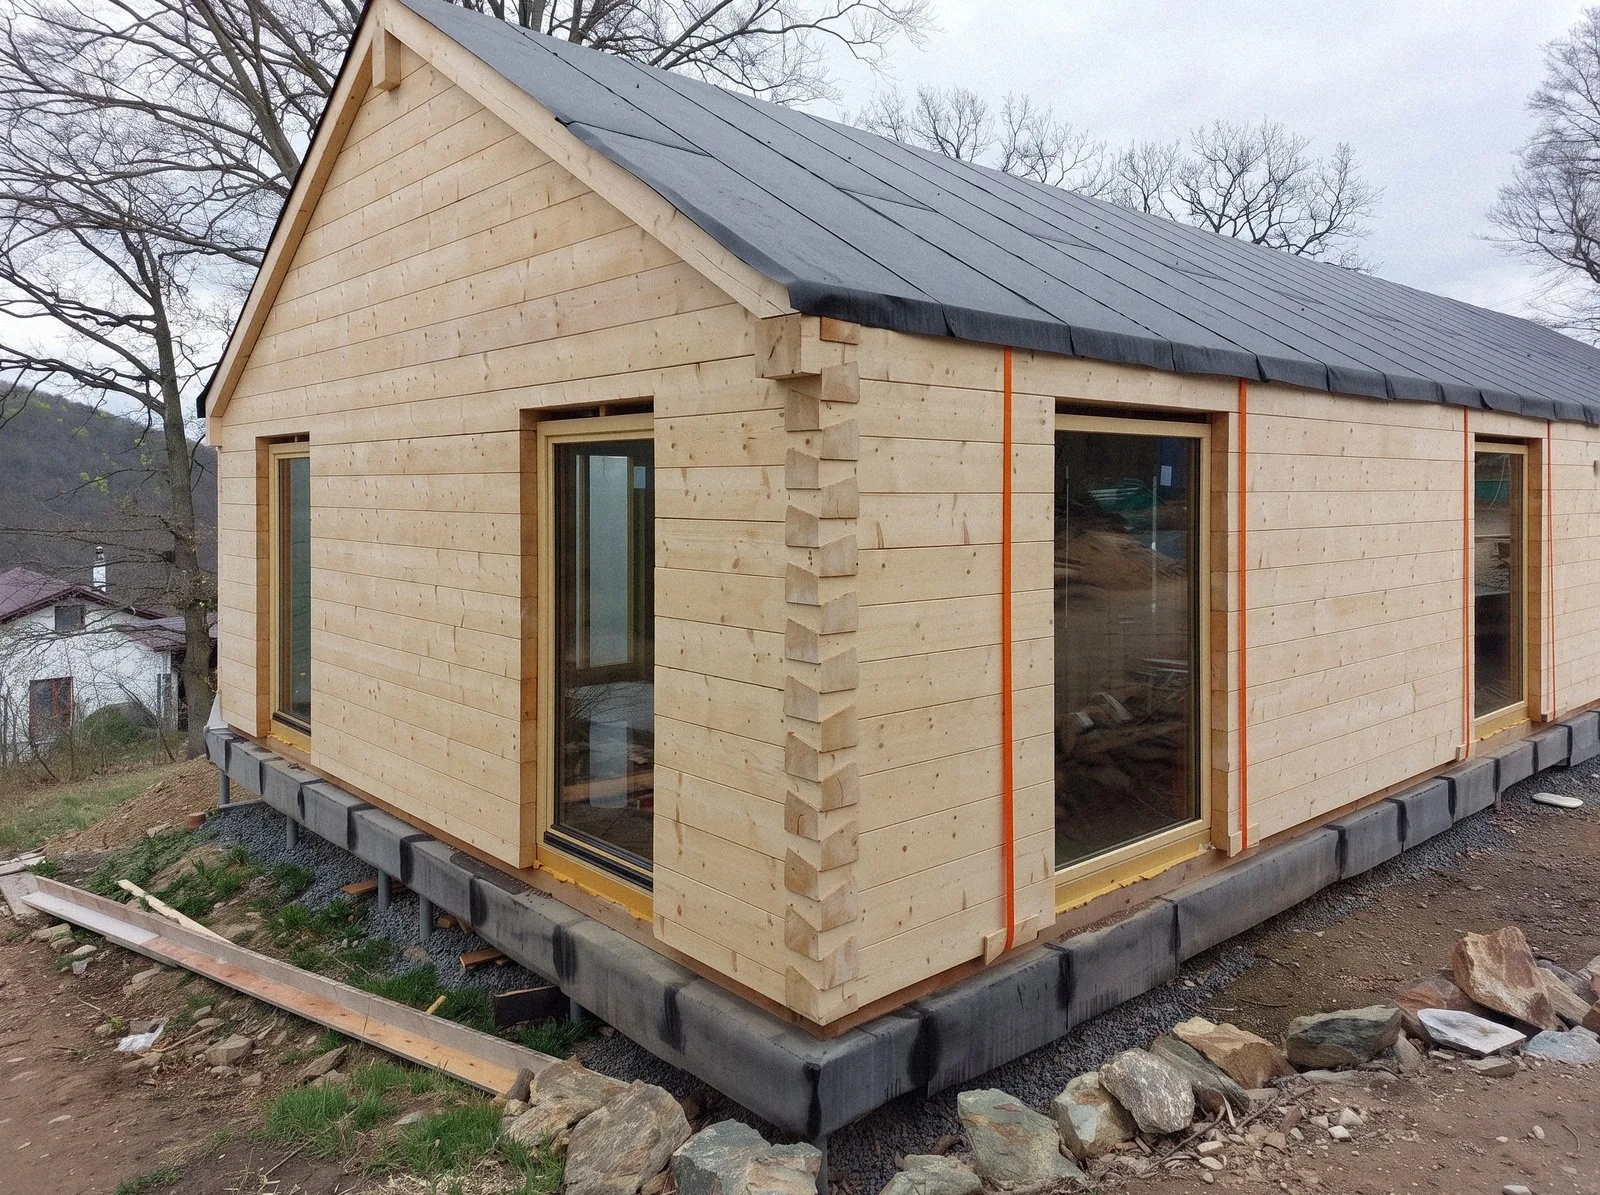
Glulam house in Luka pod Medníkem
A single-storey house with an exposed roof structure. The glazed section facing the terrace has its own separate KVH frame.
View project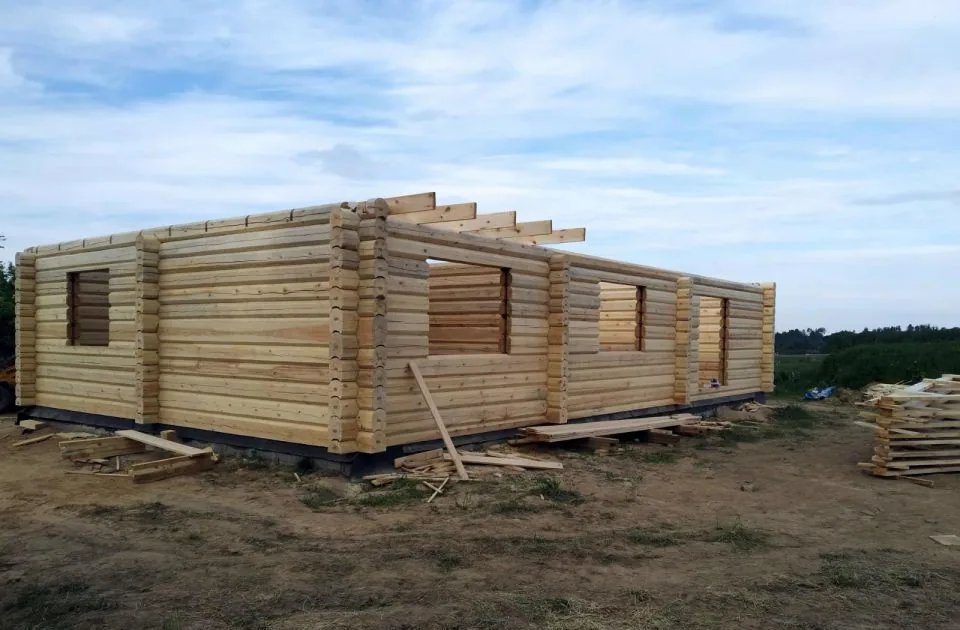
Log-built house in Malovice near Prachatice
A bungalow with a 45 m² attic room and a trussed roof.
View project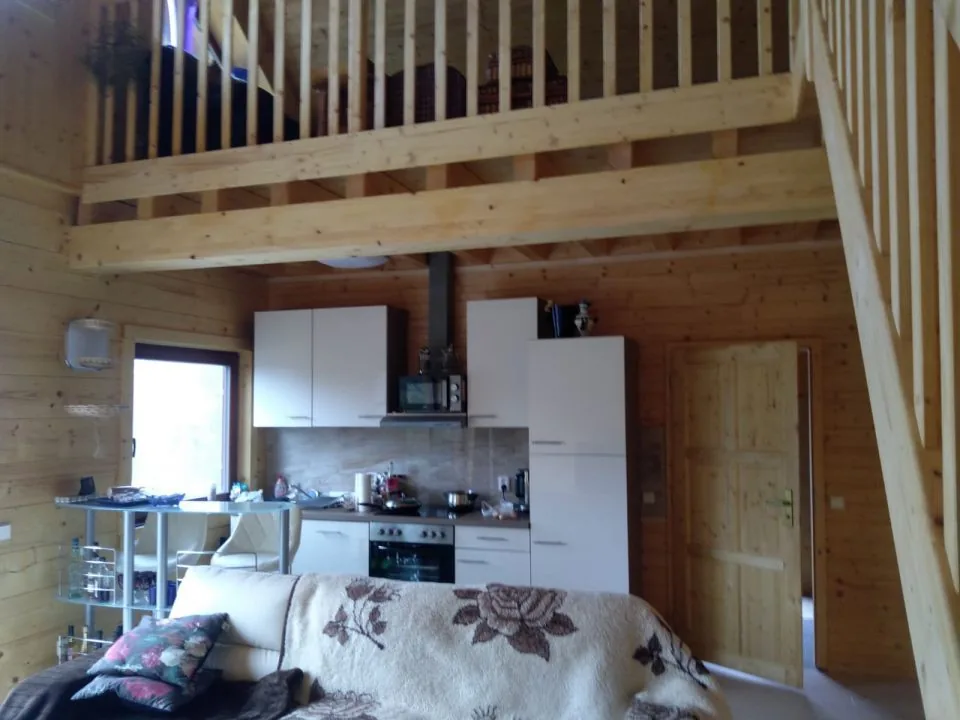
Glulam cottage in Čakovice
A year-round glulam cabin with a gallery above the living area.
View project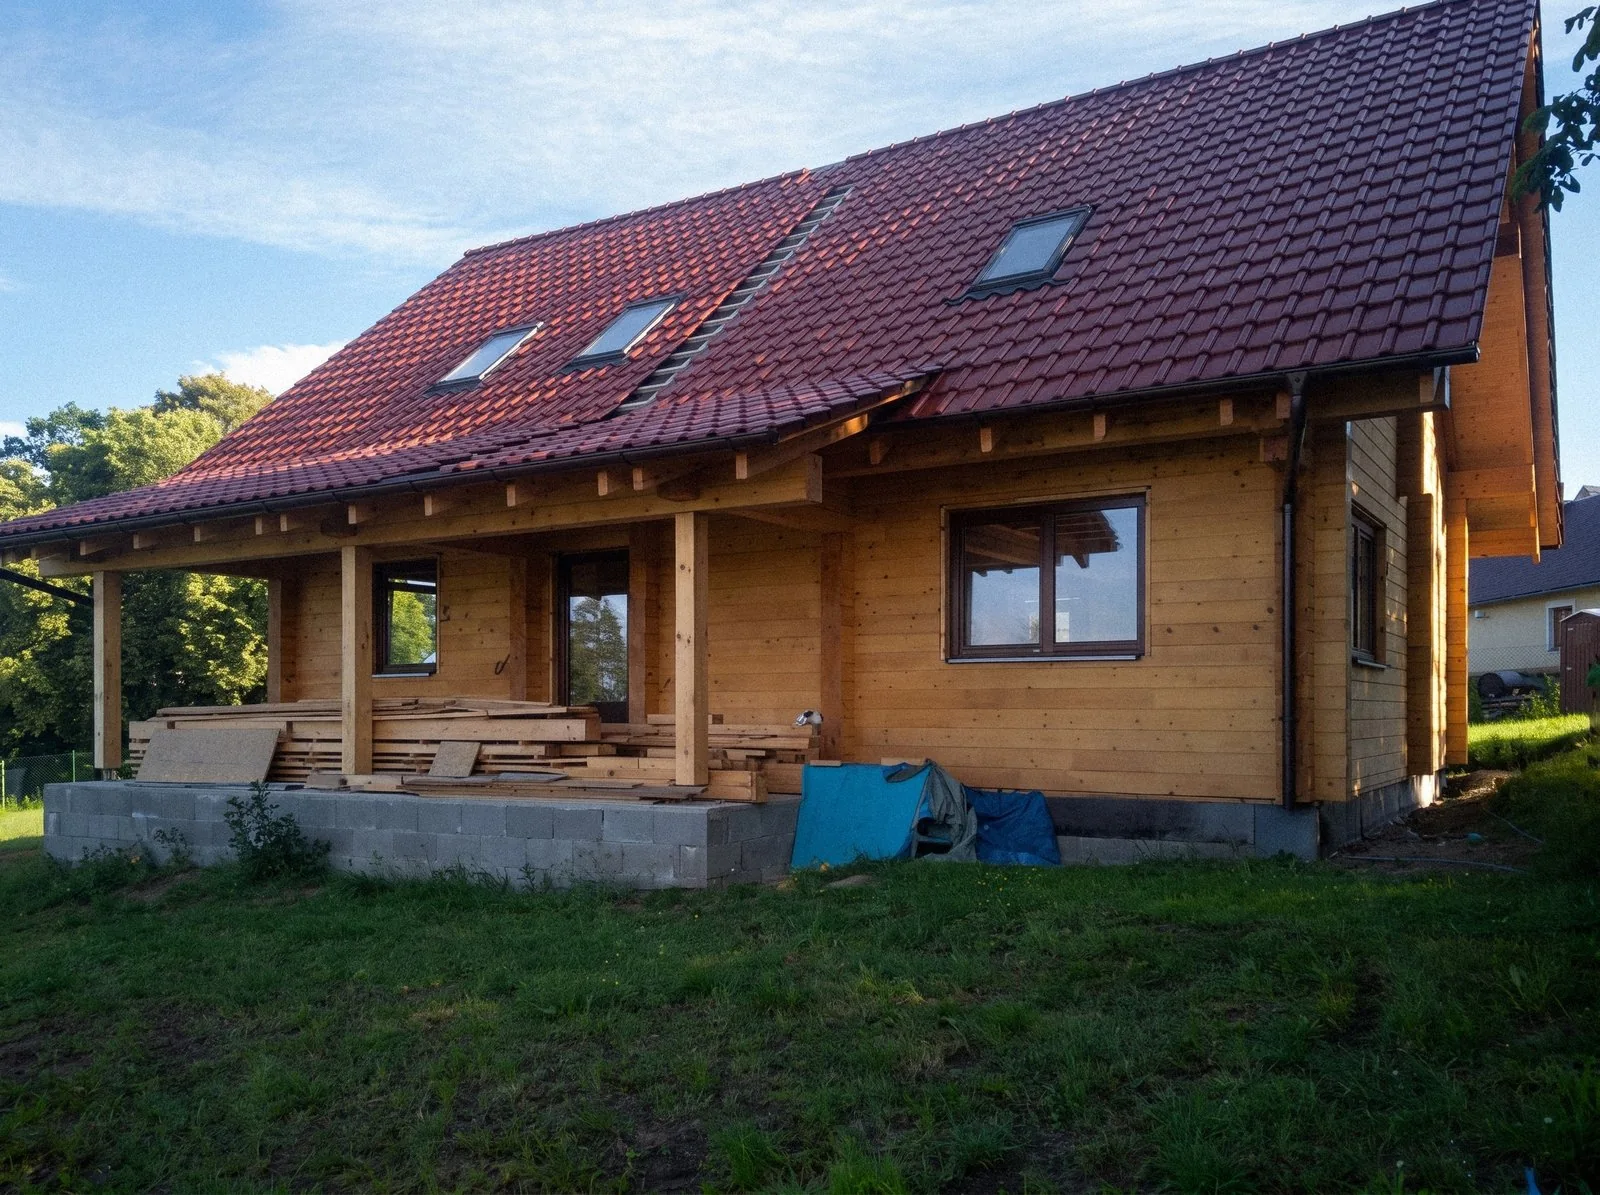
Glulam house in Dědice
A family home whose shell we put up in 10 days. Production cost within CZK 1.2 million.
View project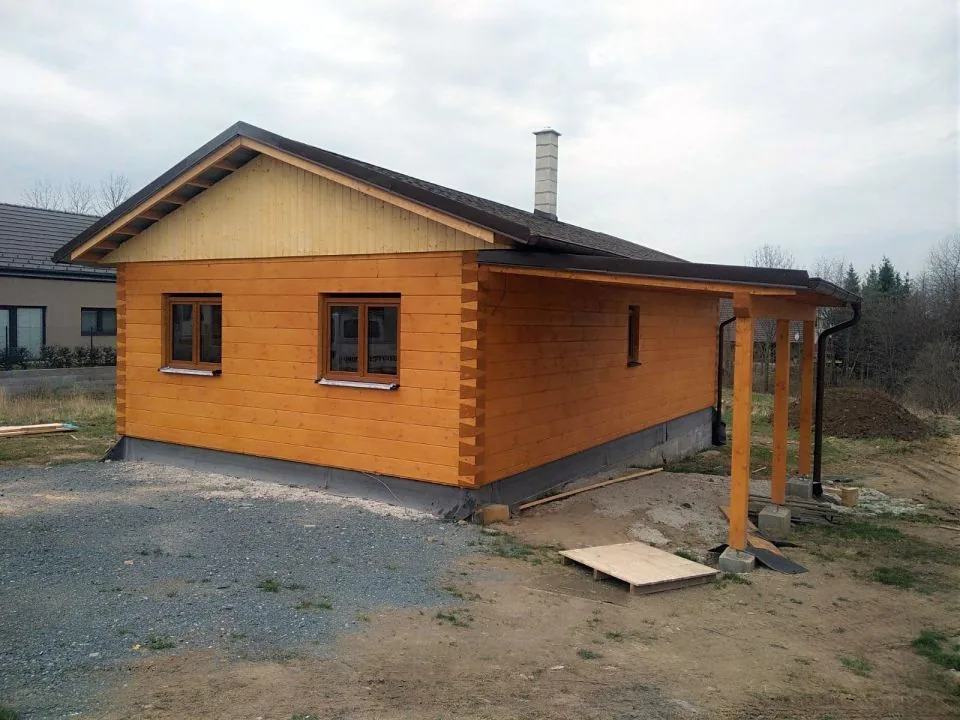
Glulam house in Vilémov
Built on the foundations of the original sandwich-panel timber house, and with better energy performance.
View project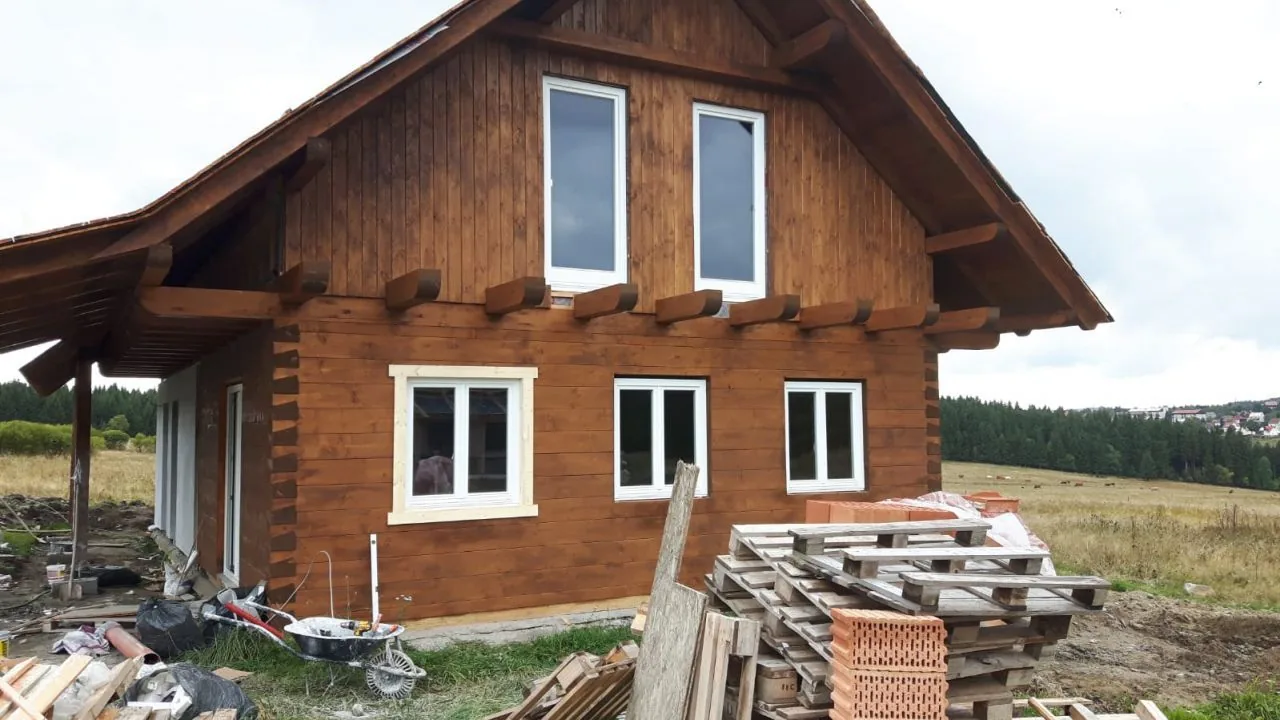
Glulam house in Plešivec near Abertamy
A glulam upper storey sitting on a masonry base and one load-bearing wall. Plešivec near Abertamy.
View project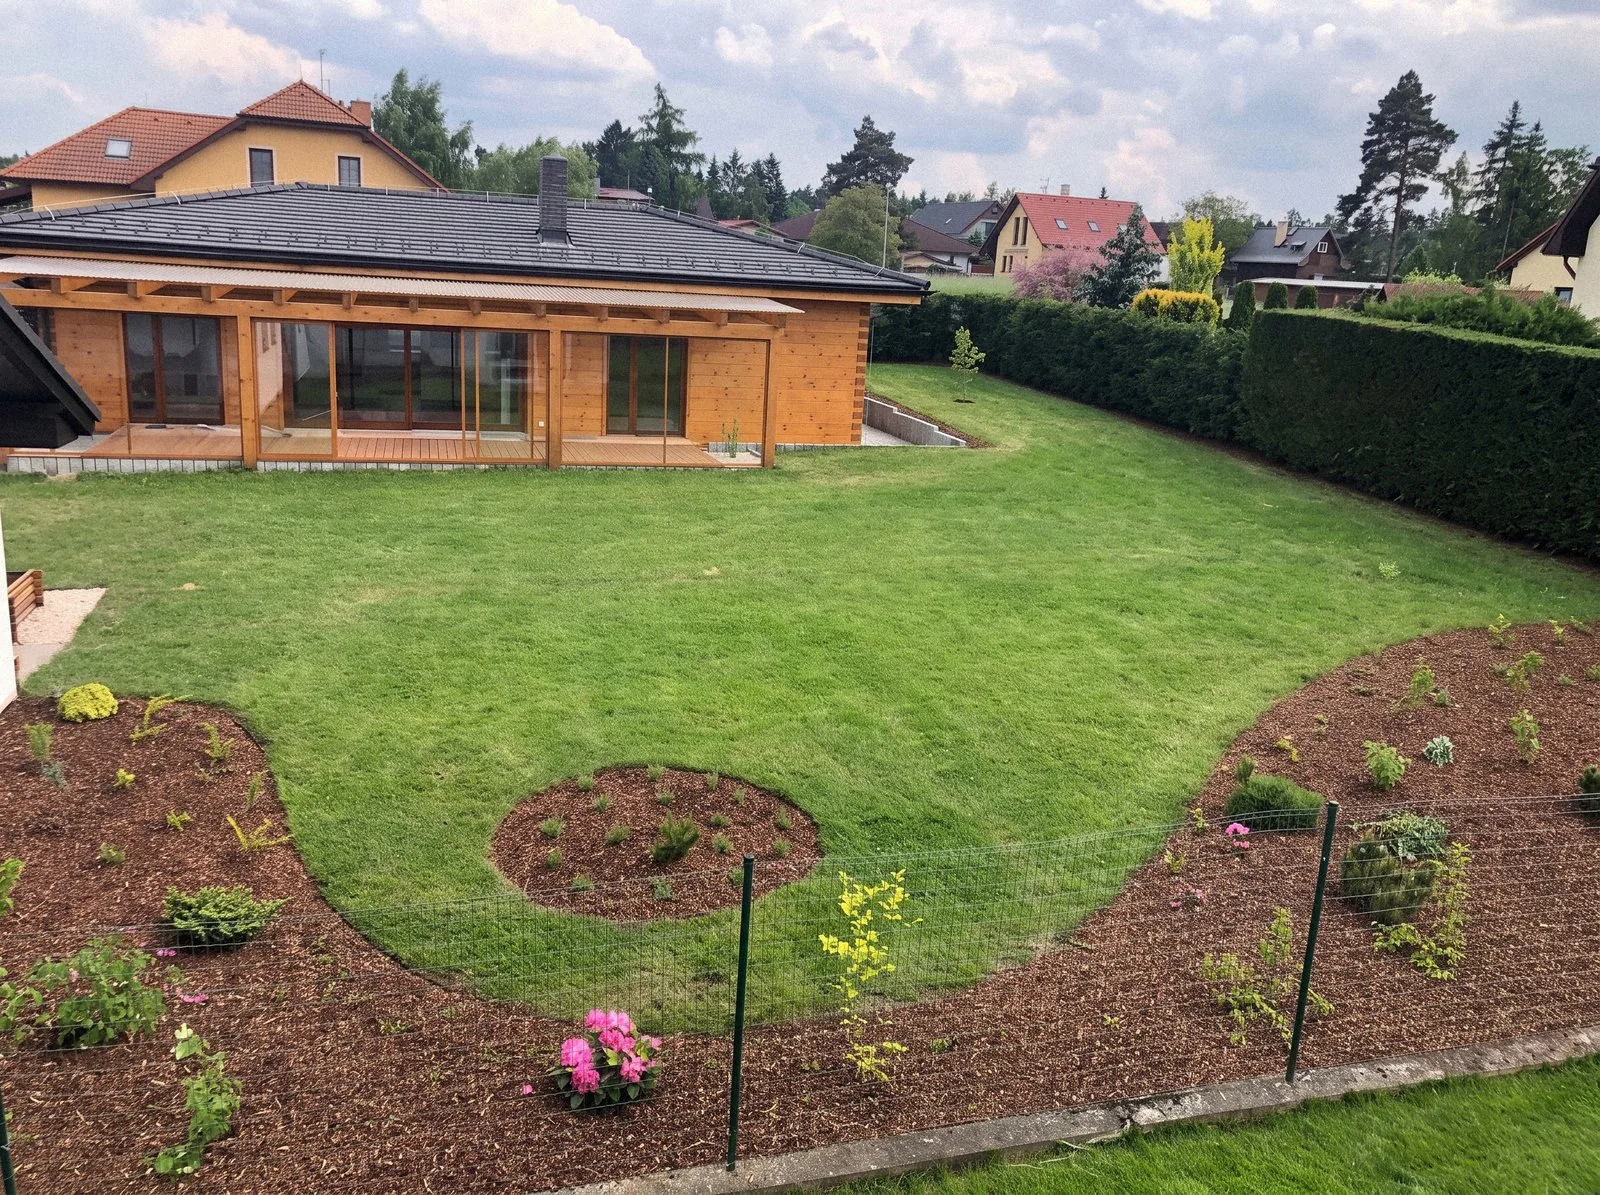
Glulam bungalow in Svojetice
A bungalow on foam glass foundations that sits comfortably among its neighbours.
View project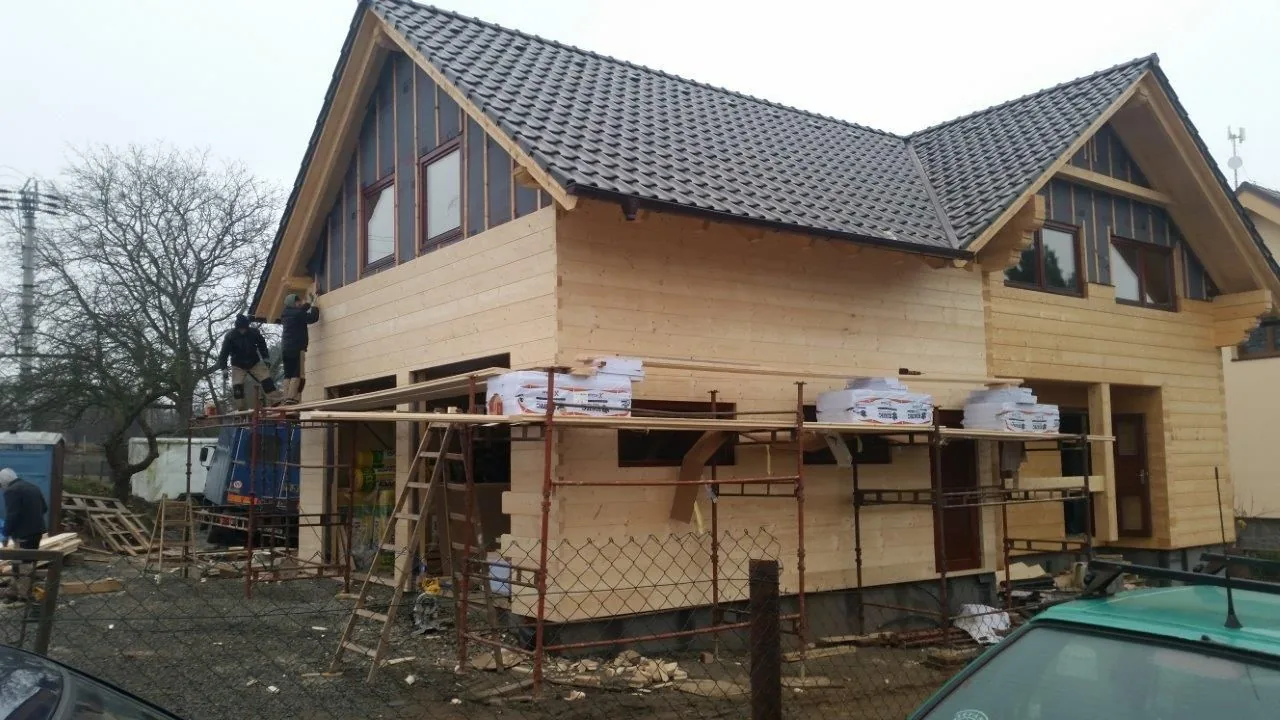
Two-generation glulam house in Těptín
A two-generation house with 225 m² of total floor area and a garage, and no beam ends projecting at the corners.
View project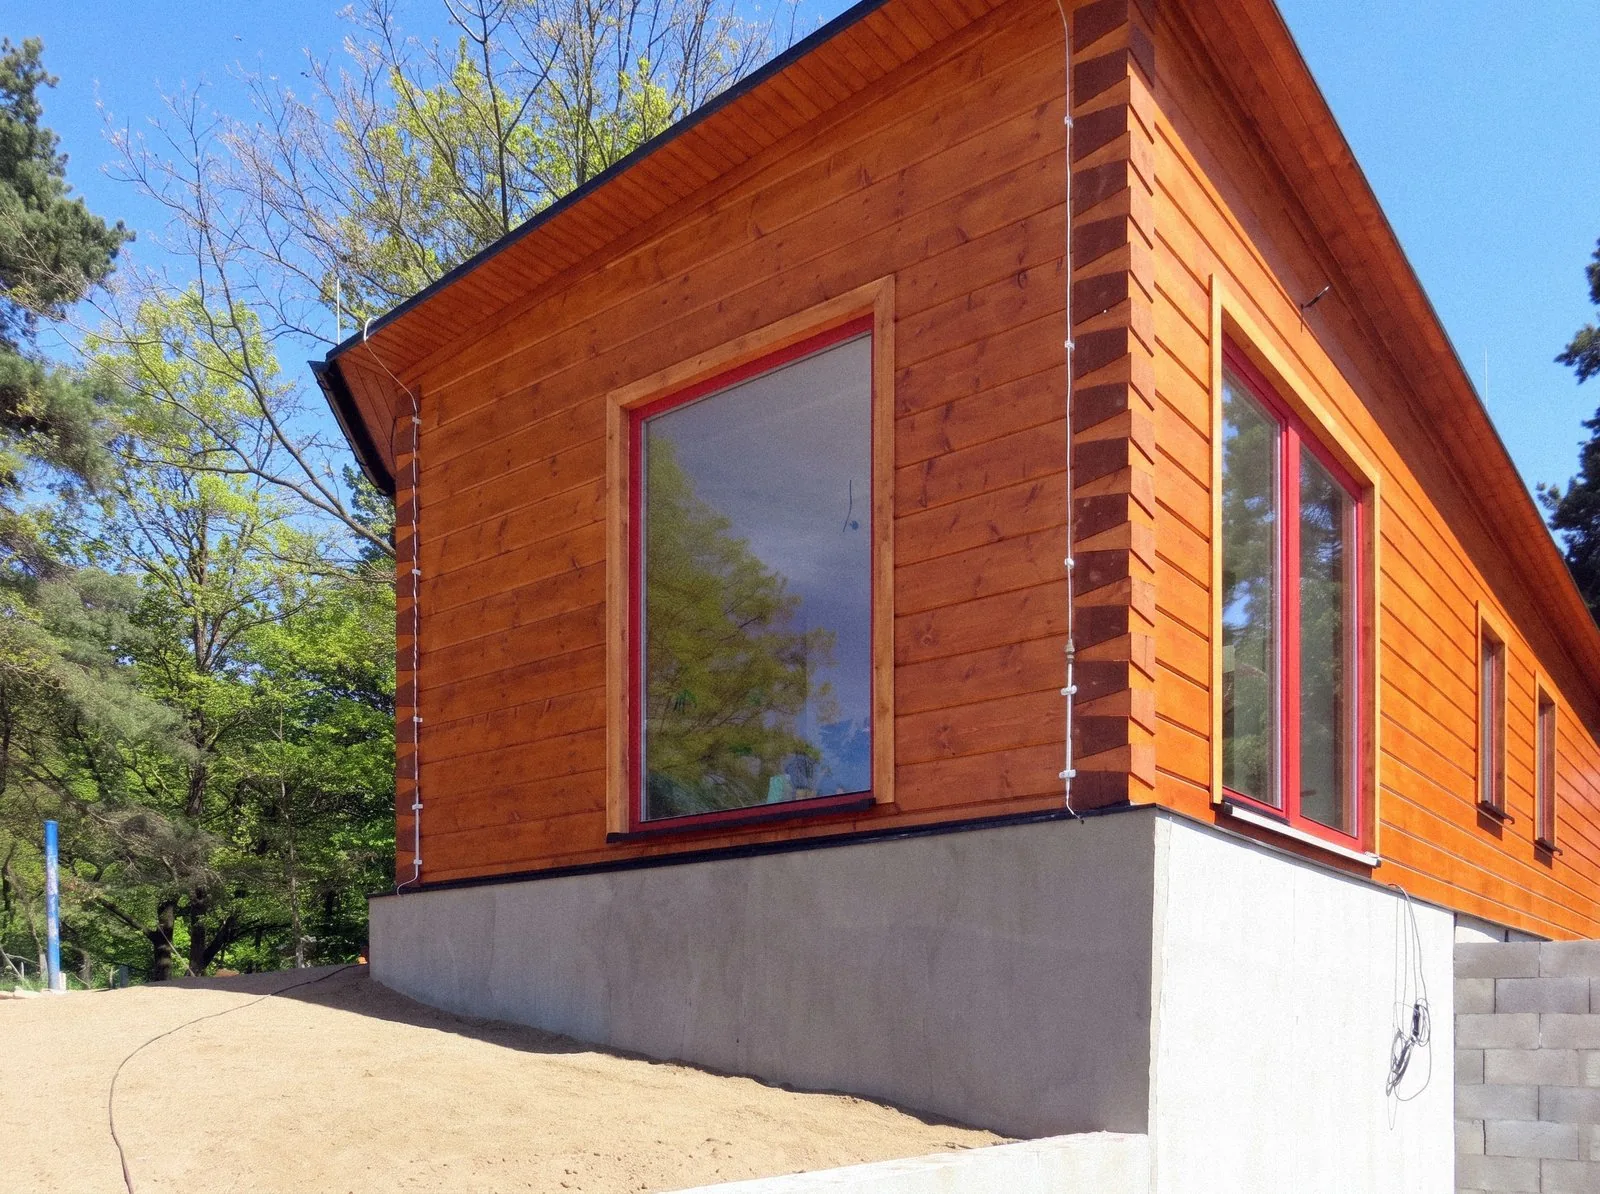
Glulam bungalow in Babice near Řehenice
A spiral floor plan with a circular skylight, designed by the architect Radan Volnohradský. Turnkey in 1 month and 10 days.
View project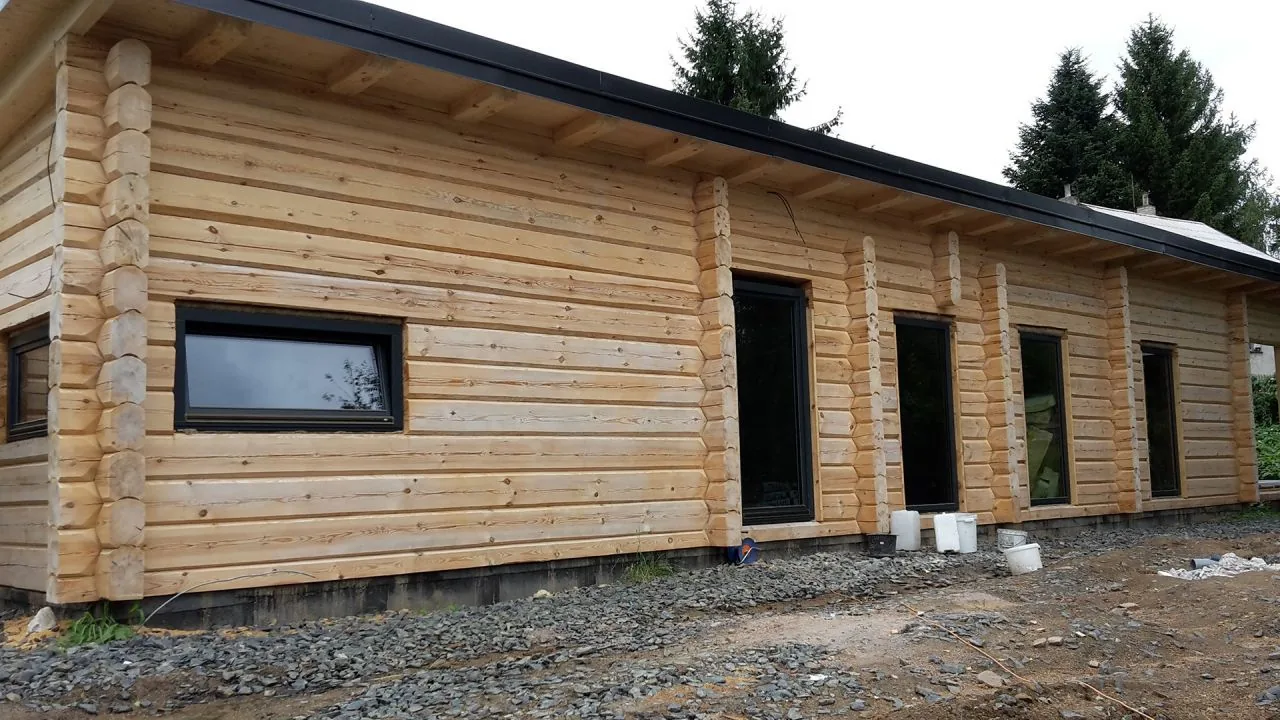
Log-built house in Kostelec u Křížků
A single-storey house in a quiet wooded area, built using the Norwegian technique.
View project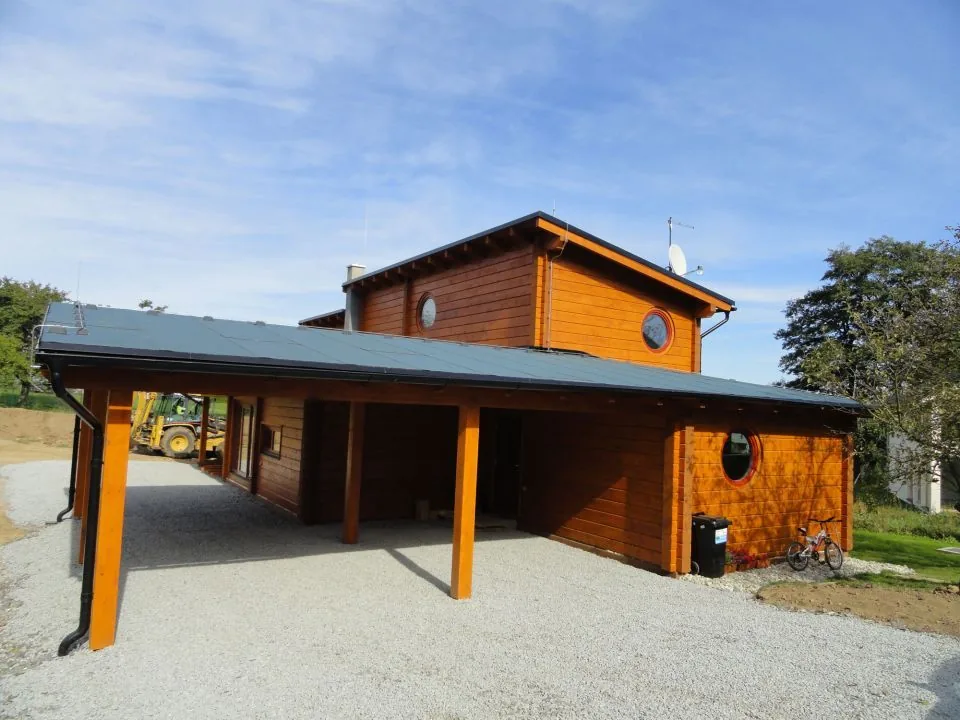
Lodice glulam house
A boat-shaped house that took us through to the international round of the Saint-Gobain competition.
View project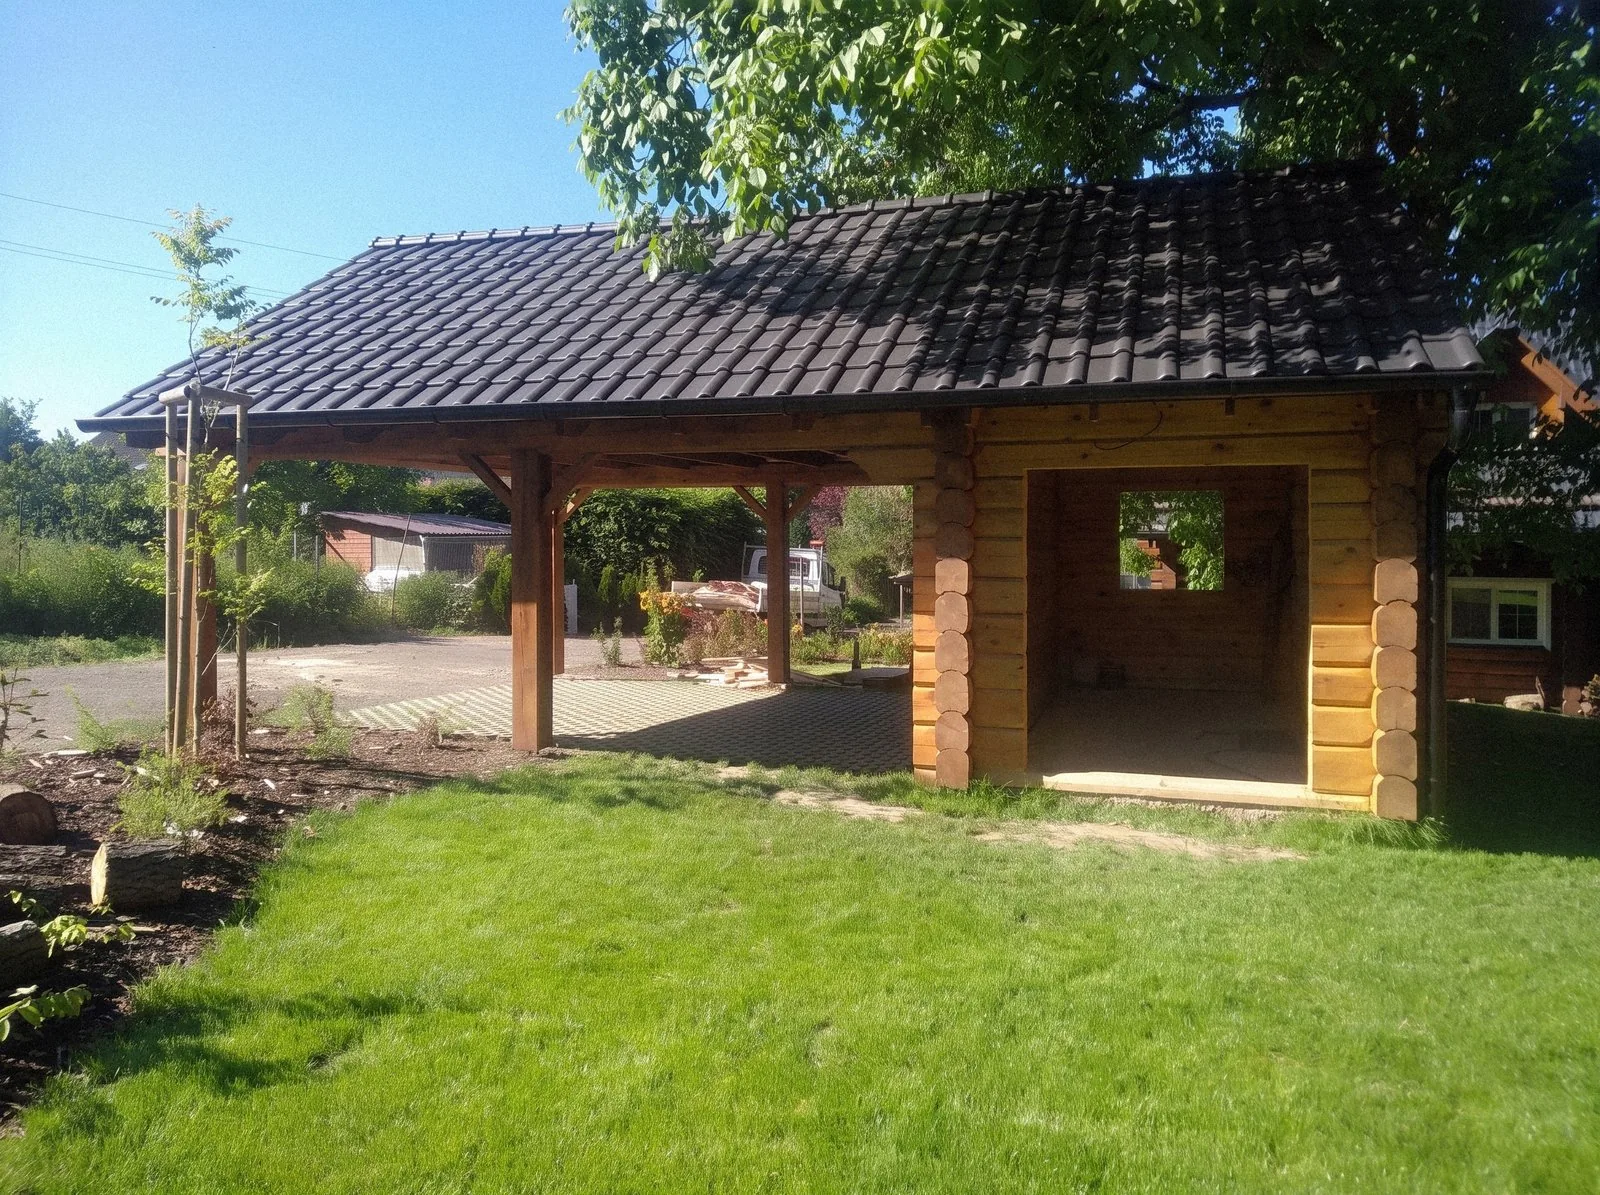
Glulam carport in Hodkovice nad Mohelkou
A carport for 2 cars with storage for garden machinery.
View project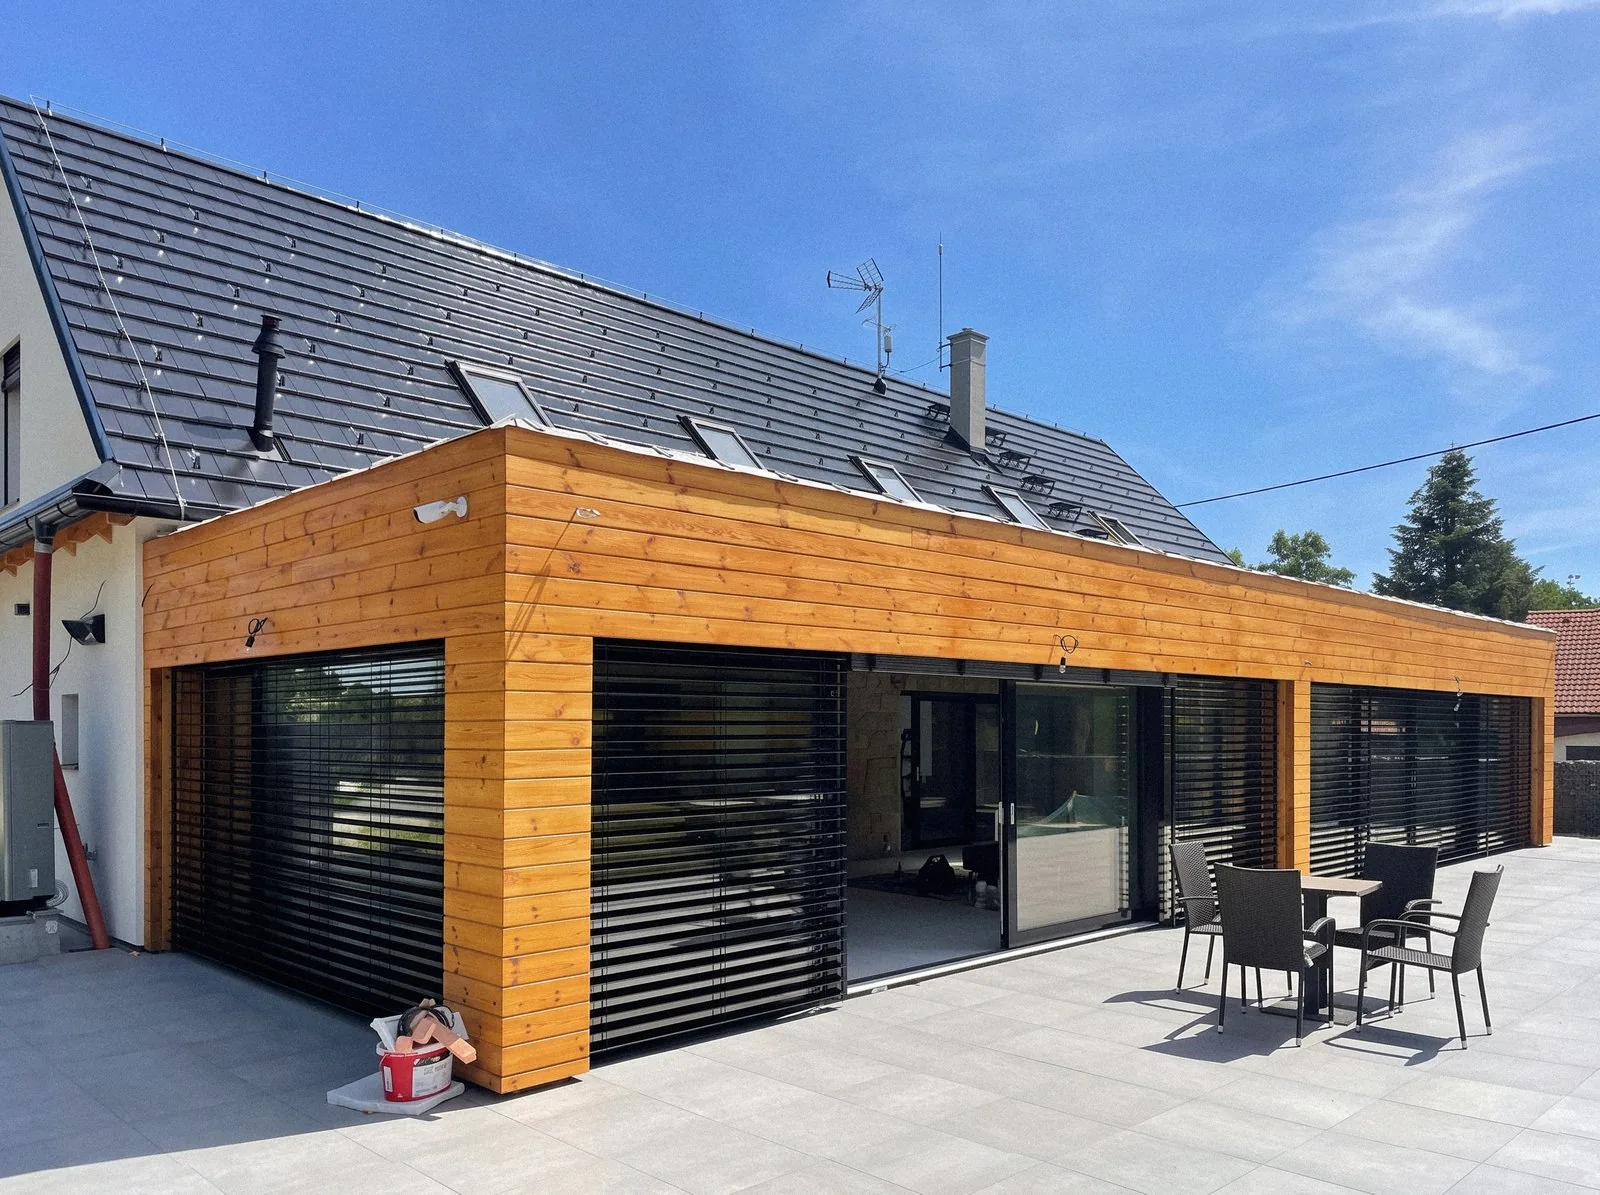
Glulam extension with garage in Jarošov near Litomyšl
A glulam extension for a garage and utility space, including a new roof structure over the whole house.
View projectGot your own design, or just an idea?
Besides building complete houses, we also offer design documentation as a standalone service. Our designs are drawn up by specialists with many years’ experience in timber buildings, and we can help with both the architecture and the design.
We can design a whole house, and also renovations, added storeys and loft conversions. All the copies needed for the building permit process are included as a matter of course. If you already have a design, send it over and we’ll prepare a construction quote.
When we build your glulam house, you pay just CZK 70,000 towards the design work, covering the site location plan, the survey of the foundation slab, visualisations and the building permit fees.
More on glulam houses
Let’s build
yours next
We’ll get back to you within 48 hours.