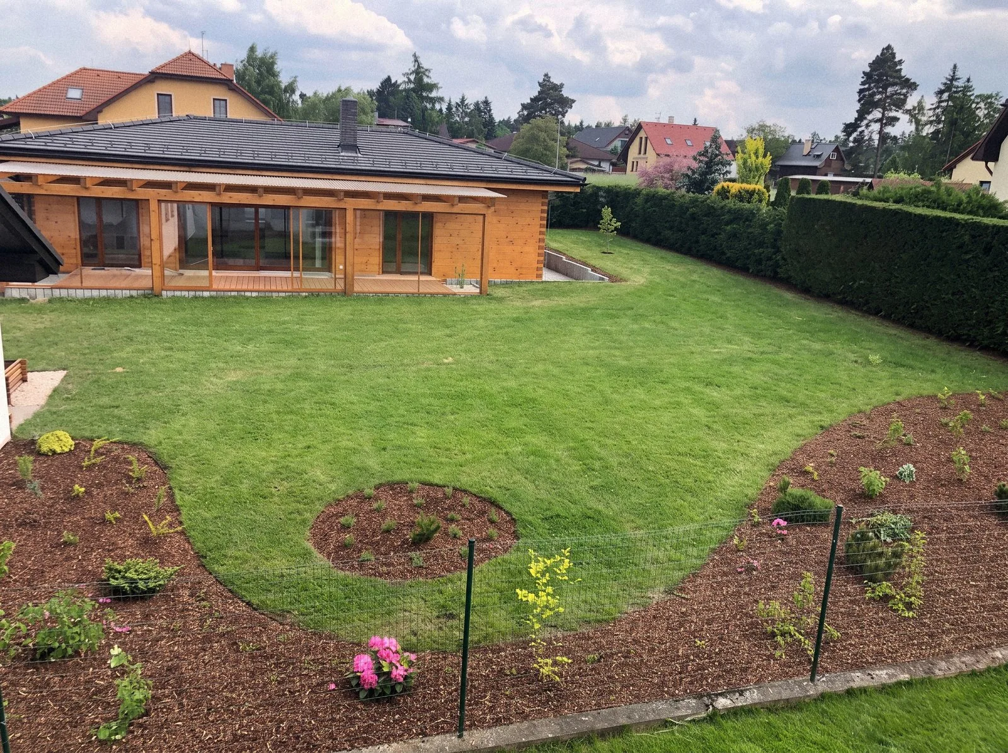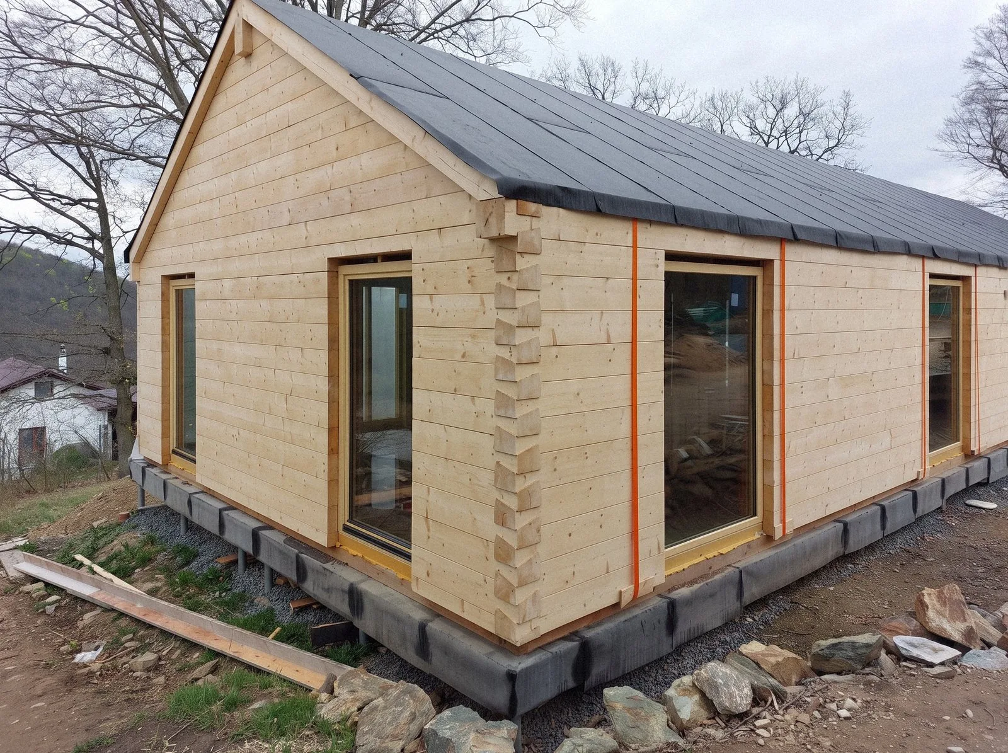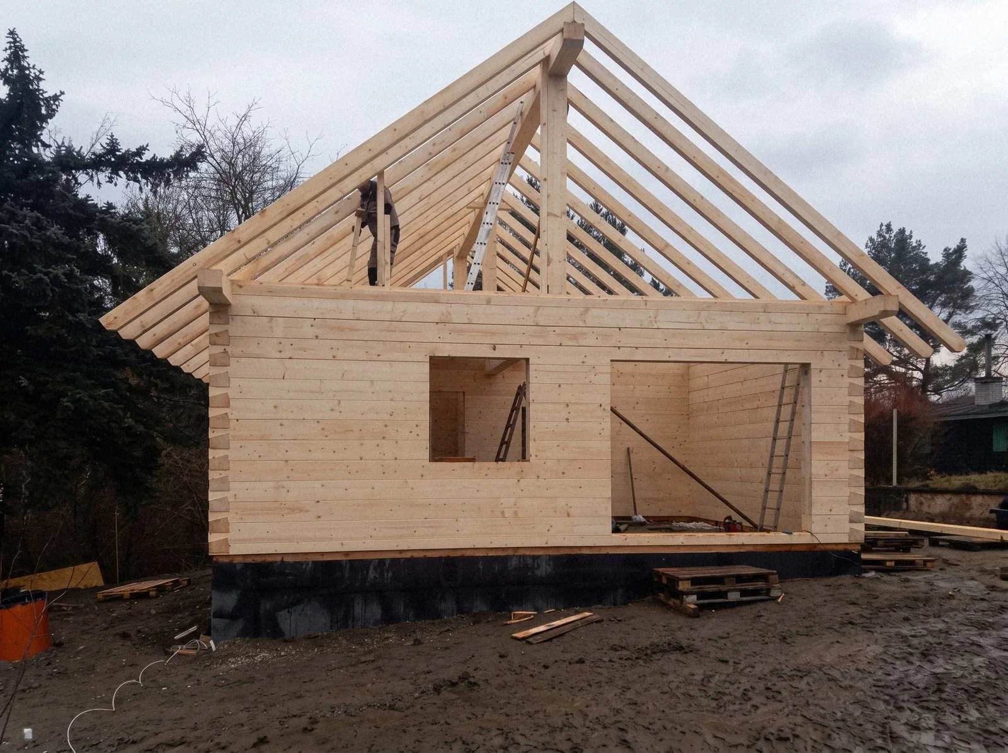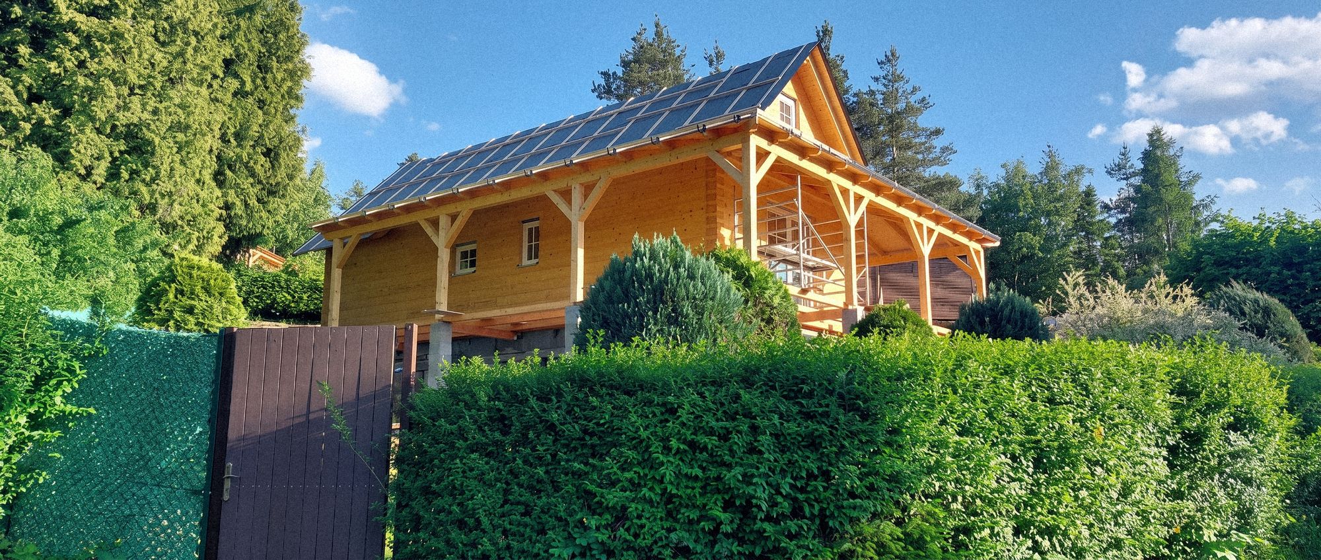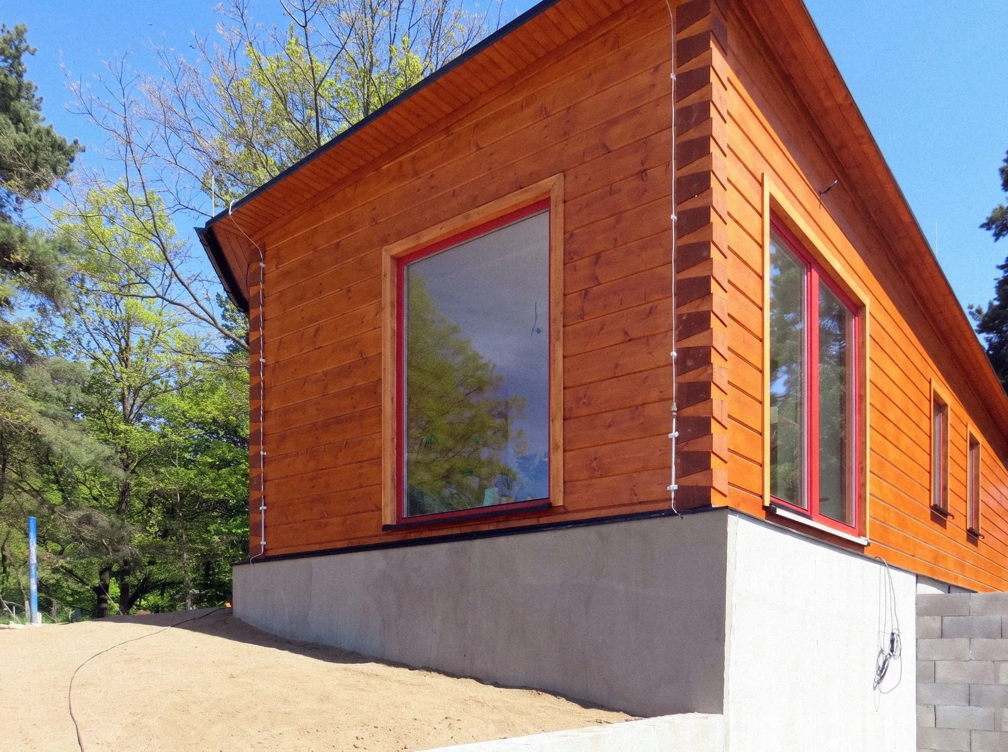
The concept
The design, by architect Radan Volnohradský, is based on the principles of the golden ratio, specifically a spiral like that of a snail shell.
Layout
From the main entrance, a circular arc leads to the house. It continues to a semicircular vestibule and then curls on into the interior, traced by a wall that encircles the centre of the house. Over the centre, a circular skylight connects the home with the sky, and beneath it stands a round dining table.
The centre splits the house into two parts. The active part, with the kitchen and living area, looks out over the surrounding hills, while the quiet part, with the bedroom and dressing room, faces a garden full of trees. Even the window colours set them apart: red for one, blue for the other.
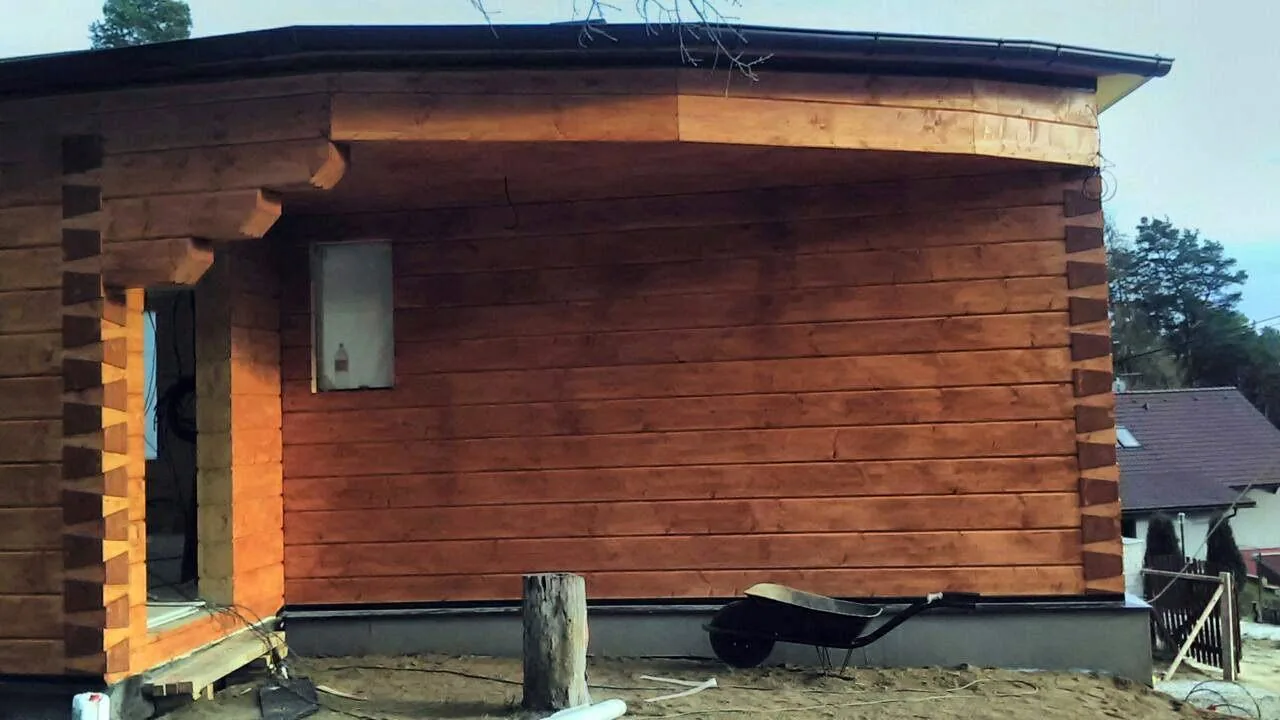
The result
They say, and experience confirms it, that walking a spiral regularly harmonises your personal energy. What’s more, wood in a golden spiral smells twice as sweet. We completed the house turnkey in 1 month and 10 days.