Glulam house prices
How much does a house built from structural glulam beams cost? You can get a guide price from the usable floor area. We’ll set the exact shell price from the concept design, and the turnkey price from the design documentation.
Guide prices
Prices depend on how complex the project is. Treat them as a starting point for your budget, and we’ll put together a quote tailored to you.
Shell construction
The glulam structure, erected on your foundation slab.
- manufacture of the structure, including interior partitions
- insulated roof structure
- delivery to site and complete assembly
- first-fix plumbing and drainage
- joint insulation and preparation for preservative treatment
Turnkey glulam house
A finished house built to our standard, ready to move into.
- everything in the shell package
- triple-glazed timber Euro windows and doors
- floors with underfloor heating
- wall and floor tiles, bathroom fittings and electrics
- heat pump and an oil finish to protect the timber
Design and planning
When we build your house, you only cover part of the design costs.
- site location plan
- survey of the foundation slab
- visualisations of the house
- building permit fees
For exactly what each standard includes, see Techniques and standards.
How it works out in practice
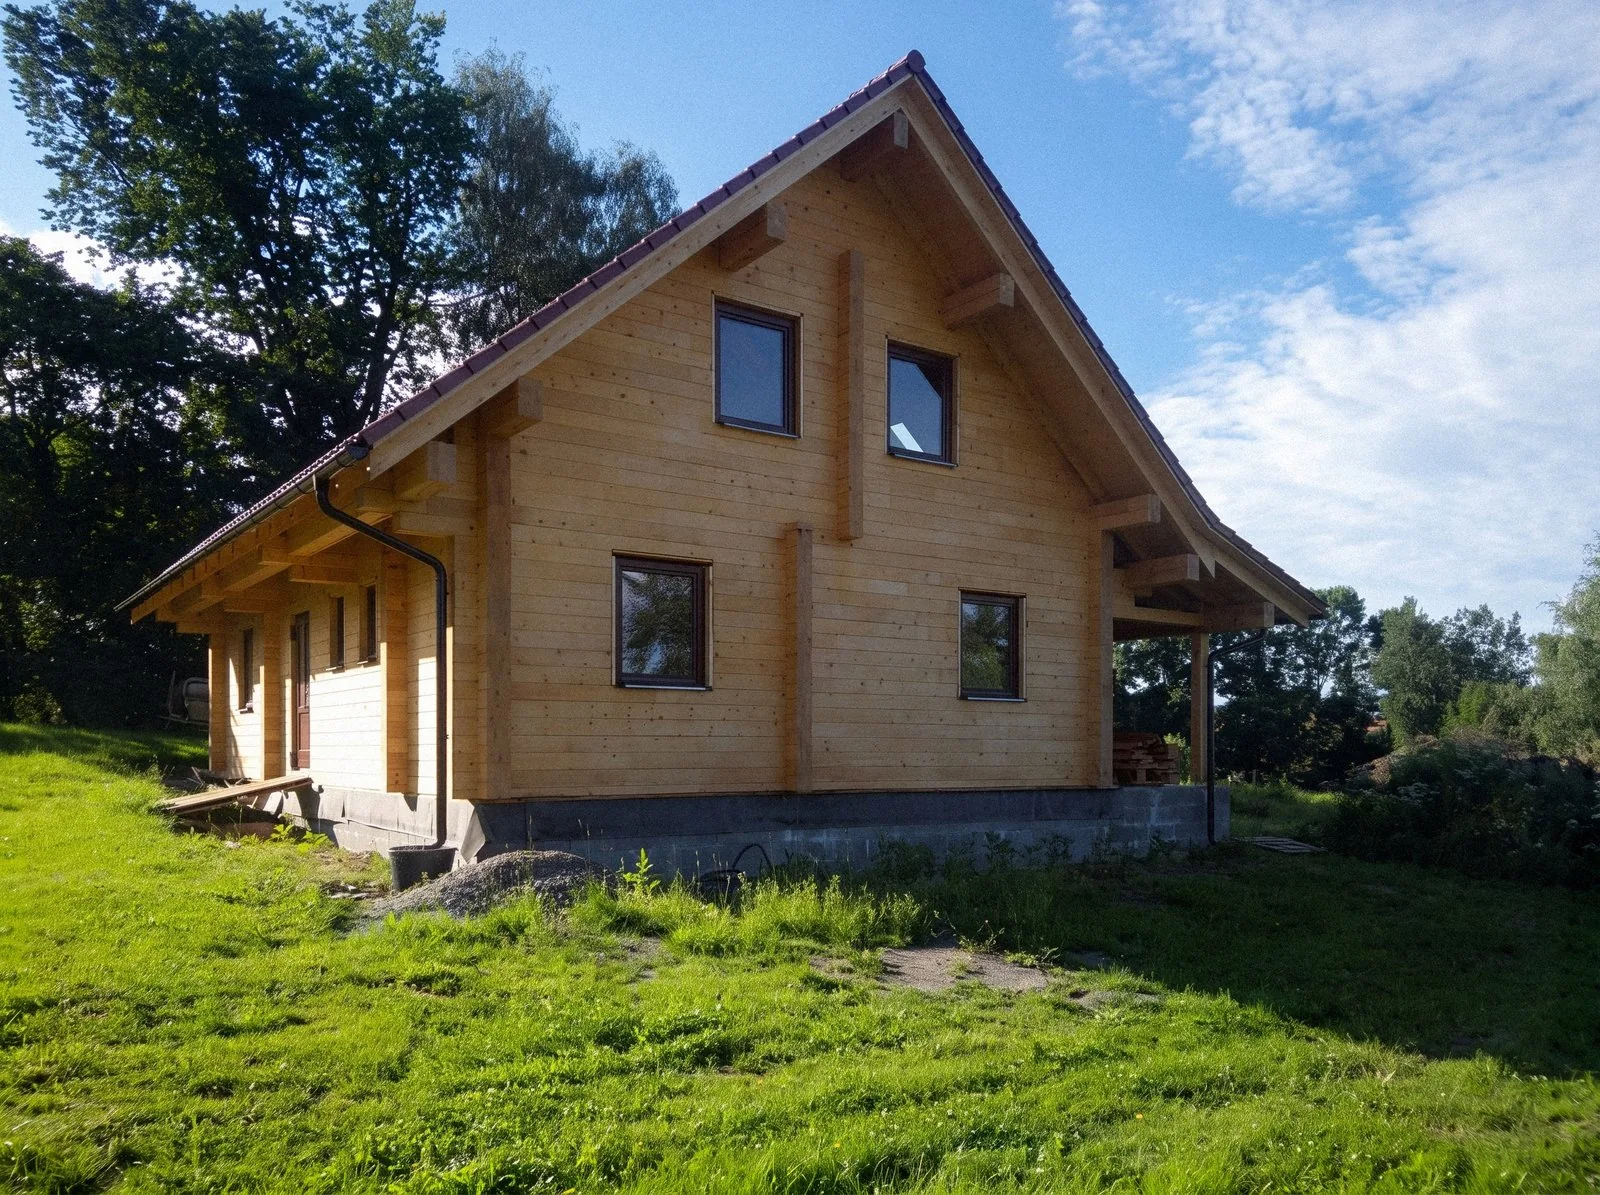
In Dědice near Nemyšl, we built a glulam house from Altai cedar for a family with children. We put up the shell in 10 days and kept the production cost within CZK 1.2 million.
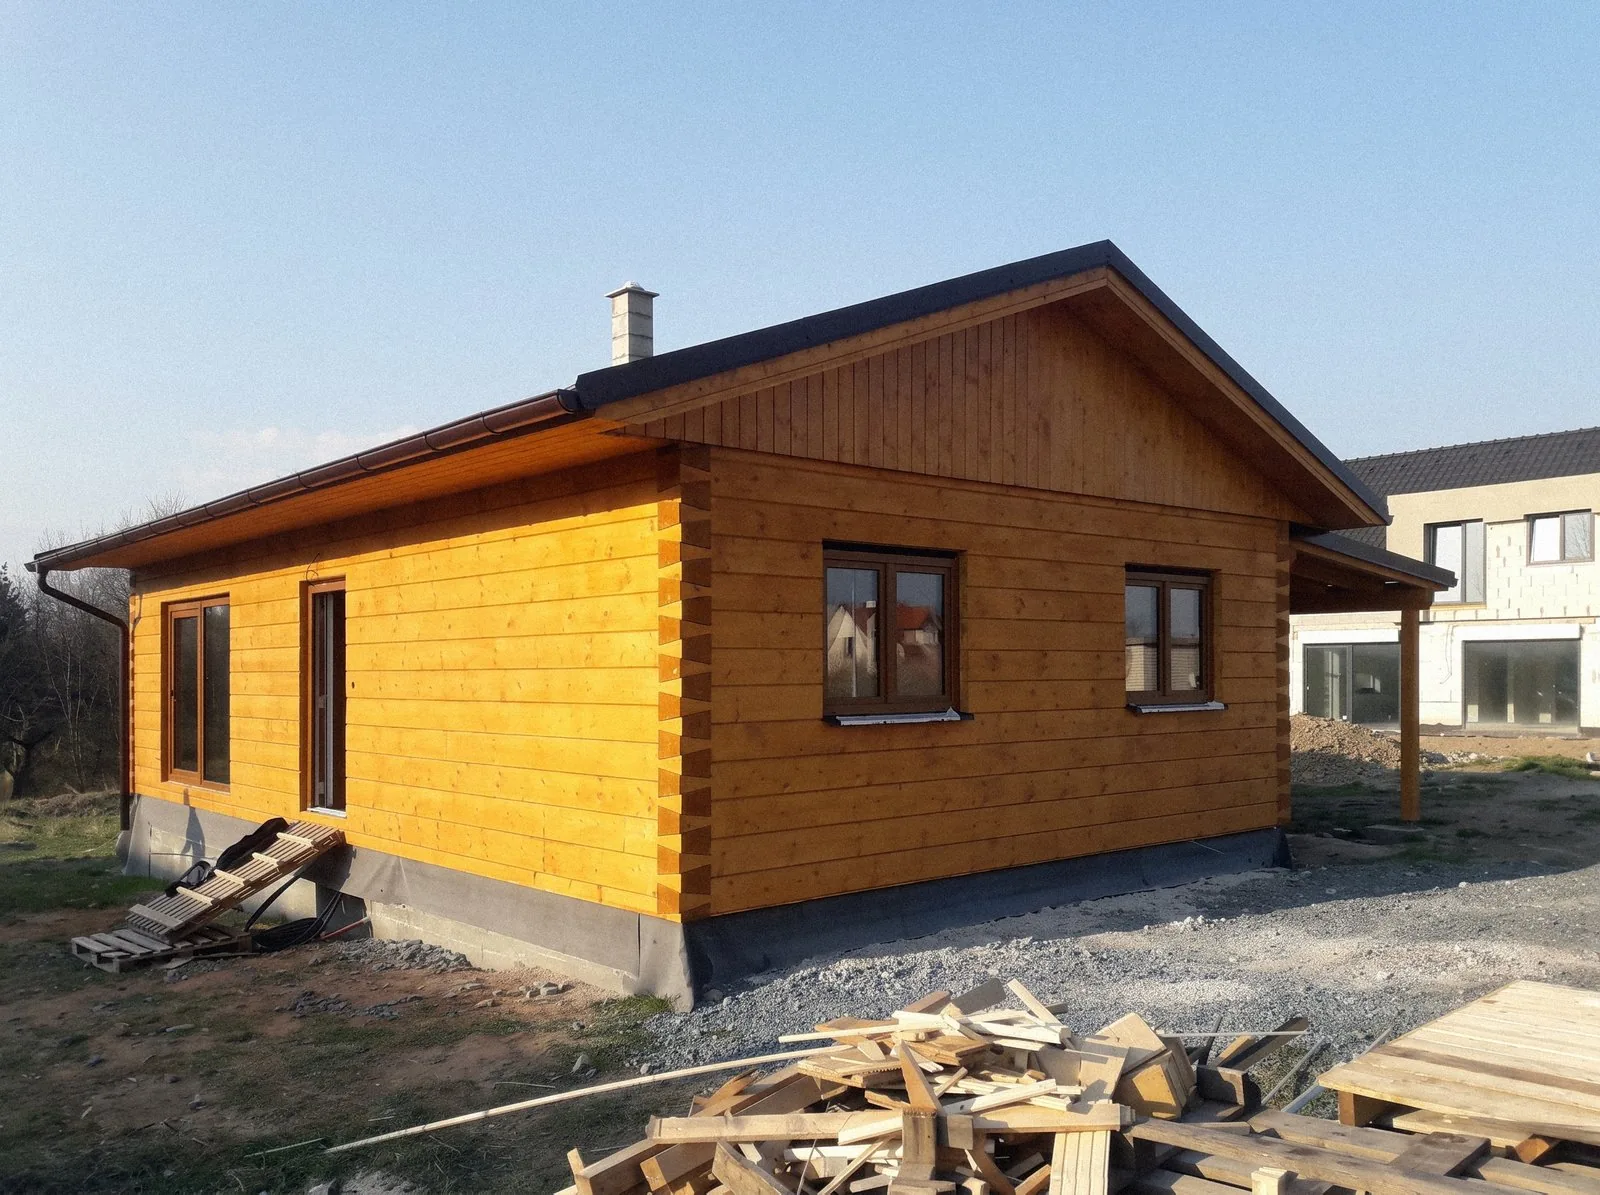
In Vilémov, the owner chose to build a glulam house on the original foundations of a sandwich-panel timber house. The new house performs better on energy and cost less than the old one with its sandwich insulation.
What affects the price
Two glulam houses of the same size can still differ in price. These are the biggest factors:
Project complexity
An irregular floor plan, glazed gables or an exposed roof structure all mean more work than a simple rectangle under a gable roof.
Level of finish
You can complete the shell yourself, or we can hand it over as a finished turnkey house.
Timber and profile
Spruce and fir come as standard. On request, we build in Altai cedar or Alpine spruce, or with log courses in Siberian larch.
Plot and foundations
A slope, limited room for handling materials or tying in with an existing building will all affect the foundations and the way we assemble the house.
Heating and building services
An air-to-water heat pump comes as standard. Opting for radiators, gas or solar collectors changes the price.
Extras
A green roof, rainwater harvesting, a terrace, a garage or an extension: we price these separately.
What the turnkey price doesn’t include
So there are no surprises, here are the items the standard doesn’t cover, which we price separately.
- roller shutters and blinds
- fireplace or wood-burning stove
- connecting the gutters to the stormwater drain, and other roof accessories
- boarded loft floor above the attic rooms
Design only, without the build
We can also produce the design documentation for a timber house on its own. All the copies required for the building permit process are included as a matter of course.
| Building permit design and production drawings | CZK 138,000 |
| Concept design | CZK 38,000 |
| Building permit | CZK 25,000 |
| Building energy assessment | CZK 7,000 |
The design price may vary with the size of the house. The energy assessment is issued by an independent body.
Paying for your build
You can finance a glulam house just like any other family home. The bank will want a budget and design documentation, and we’ll prepare both for you.
Pricing questions
Send us your idea or an existing design and we’ll prepare a quote.
+420 731 444 295For an exact shell price, we need a concept design. The turnkey price is set from the complete design documentation. The per-m² prices on this page are a guide only and vary with the complexity of the project.
If you build with us, you’ll pay just CZK 70,000 towards the design work, covering the site location plan, the survey of the foundation slab, visualisations and the building permit fees. A standalone design without construction is priced per item, as listed above.
Manufacture of the glulam structure, including interior partitions and the insulated roof structure, delivery to site, complete assembly, first-fix plumbing and drainage, preparation for preservative treatment including sanding, and joint insulation.
We’ll make, deliver and assemble the shell within 3 months of the design documentation being approved. A turnkey glulam house takes no more than 6 months to complete, depending on its size.
More on glulam houses
Let’s build
yours next
We’ll get back to you within 48 hours.