Why a glulam house from MMGR
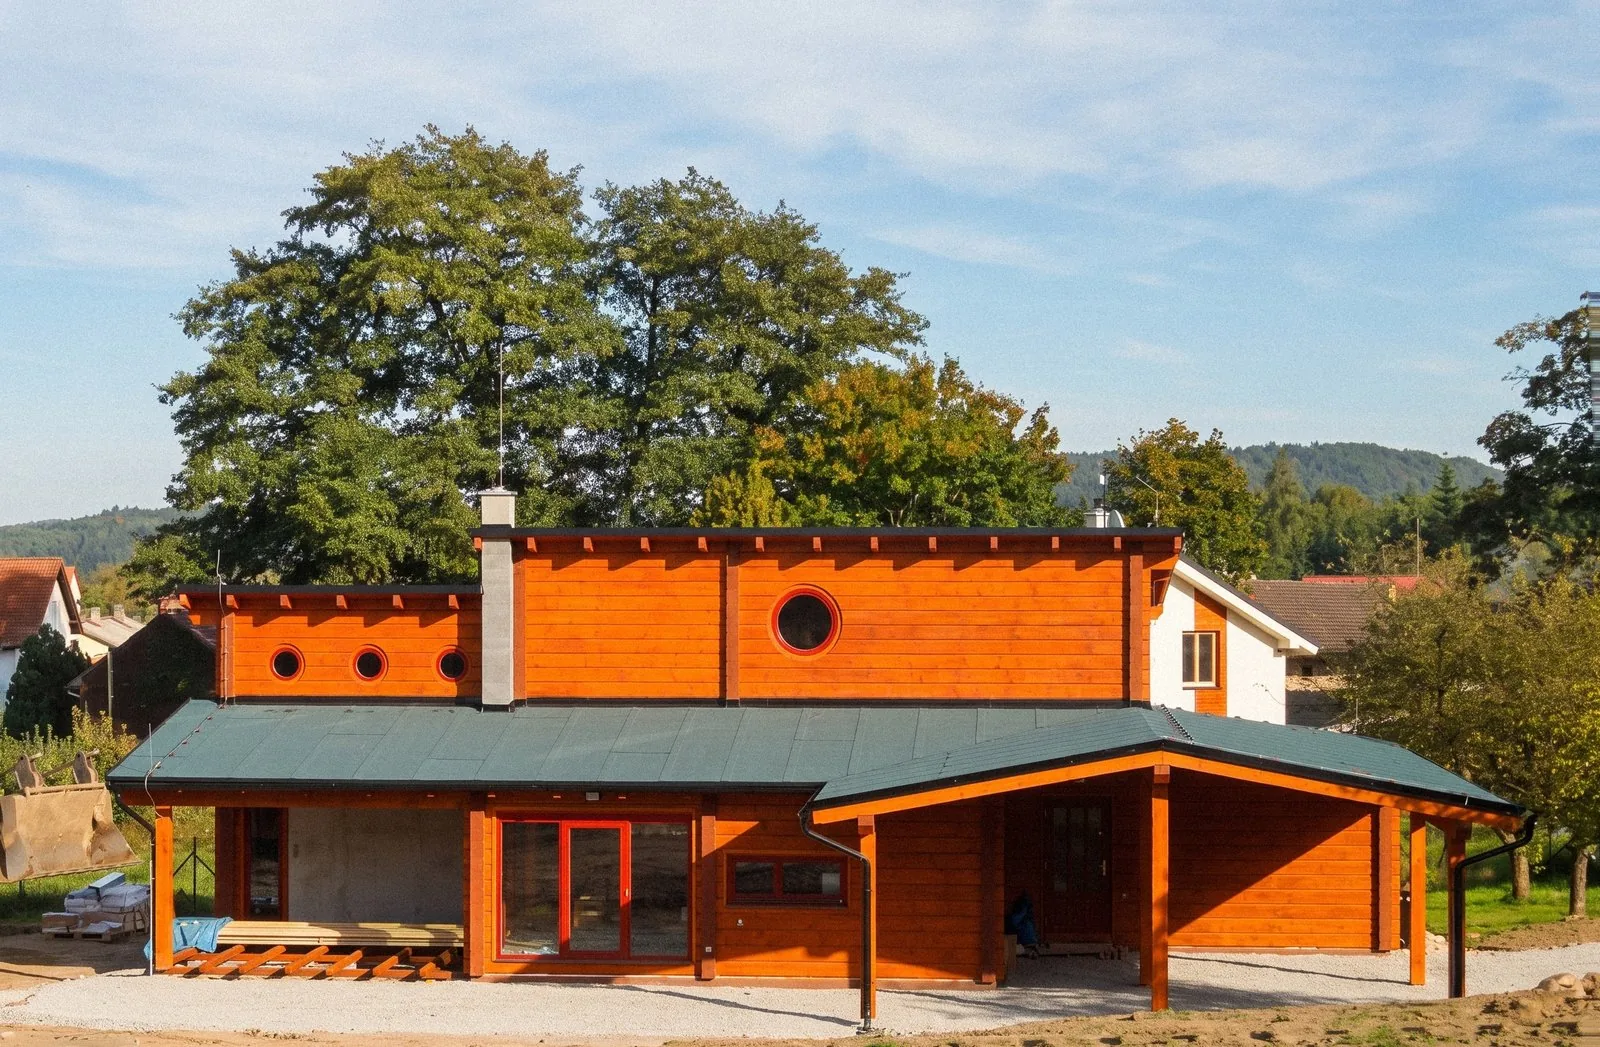
Timber houses are growing ever more popular, but local authorities are often wary of houses built from solid logs. That’s why, in 2011, we began building with structural glulam beams: faster, with no settling period, and with a house that fits more easily into its village.
Six reasons to build your glulam house with us
Glulam beams bring together the charm of a timber house and the precision and speed of modern manufacturing. Here’s what that means for you in practice:
No settling period
Handcrafted solid-log houses need time to dry out and settle after assembly. Glulam beams don’t, so we can finish your house straight away.
Easier to get a building permit
With its straight walls, a glulam house is easier for the authorities to fit into the local landscape character than a round-log house. We’ll prepare the documentation for the permit process.
Clear timescales
We’ll make, deliver and assemble the shell within 3 months of the design being approved, and hand over the turnkey house within 6 months at the latest.
Precision from the production line
We build the house on a computer first. The beams, cut on a grooving line, then match the design right down to the last opening for a window or wiring.
Natural materials
Nordic spruce and fir, Isolena sheep’s wool insulation, and natural oils and waxes from Kreidezeit. Healthy for you, and kind to nature.
Experienced carpenters
We’ve been building with glulam beams since 2011, and we know how to handle irregular floor plans, sloping plots and cramped building sites.
Craftsmanship you can see in every joint
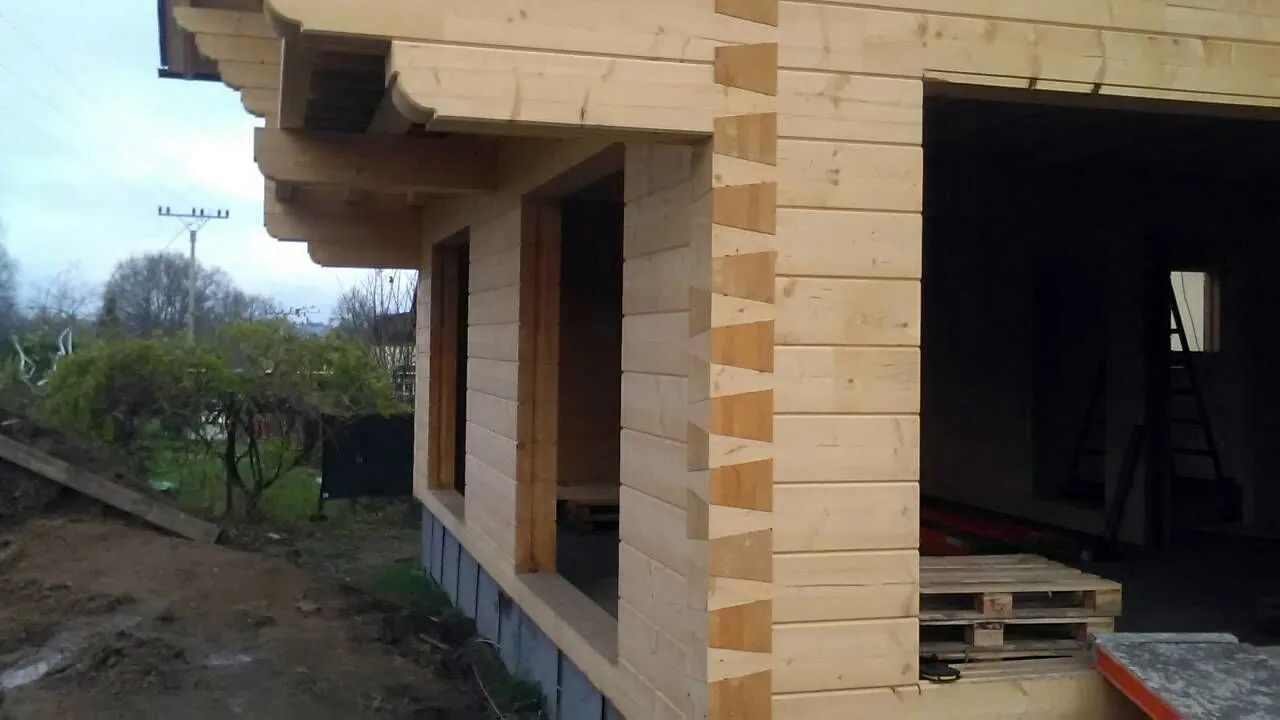
At the corners, the beams are joined with carpentry joints, and on some houses with flush dovetails that leave no overhanging ends. Birch dowels driven into vertical holes in the beams strengthen the walls and the window and door openings.
Between the courses we lay a seal or, if you prefer, a strip of Isolena sheep’s wool. The result is solid walls that look just as good outside as in.
A crew of carpenters can assemble it in a few weeks
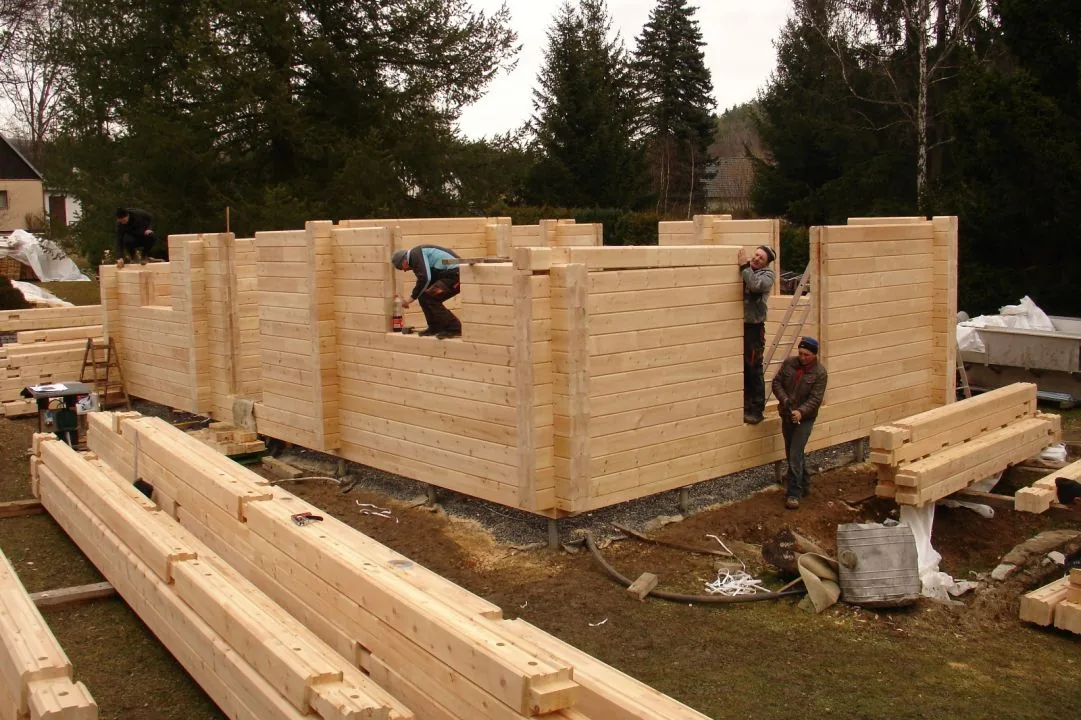
With a modular system and parts that arrive ready from production, assembly is quick and accurate. Using the Canadian technique, a crew builds around 1.5 m³ of structure per shift; with glulam beams, it’s around 3.5 m³.
So four carpenters can assemble a 200 m² house in roughly 20 days.
The proof is in our buildings
Rather than promises, here are a few facts from houses we’ve built.
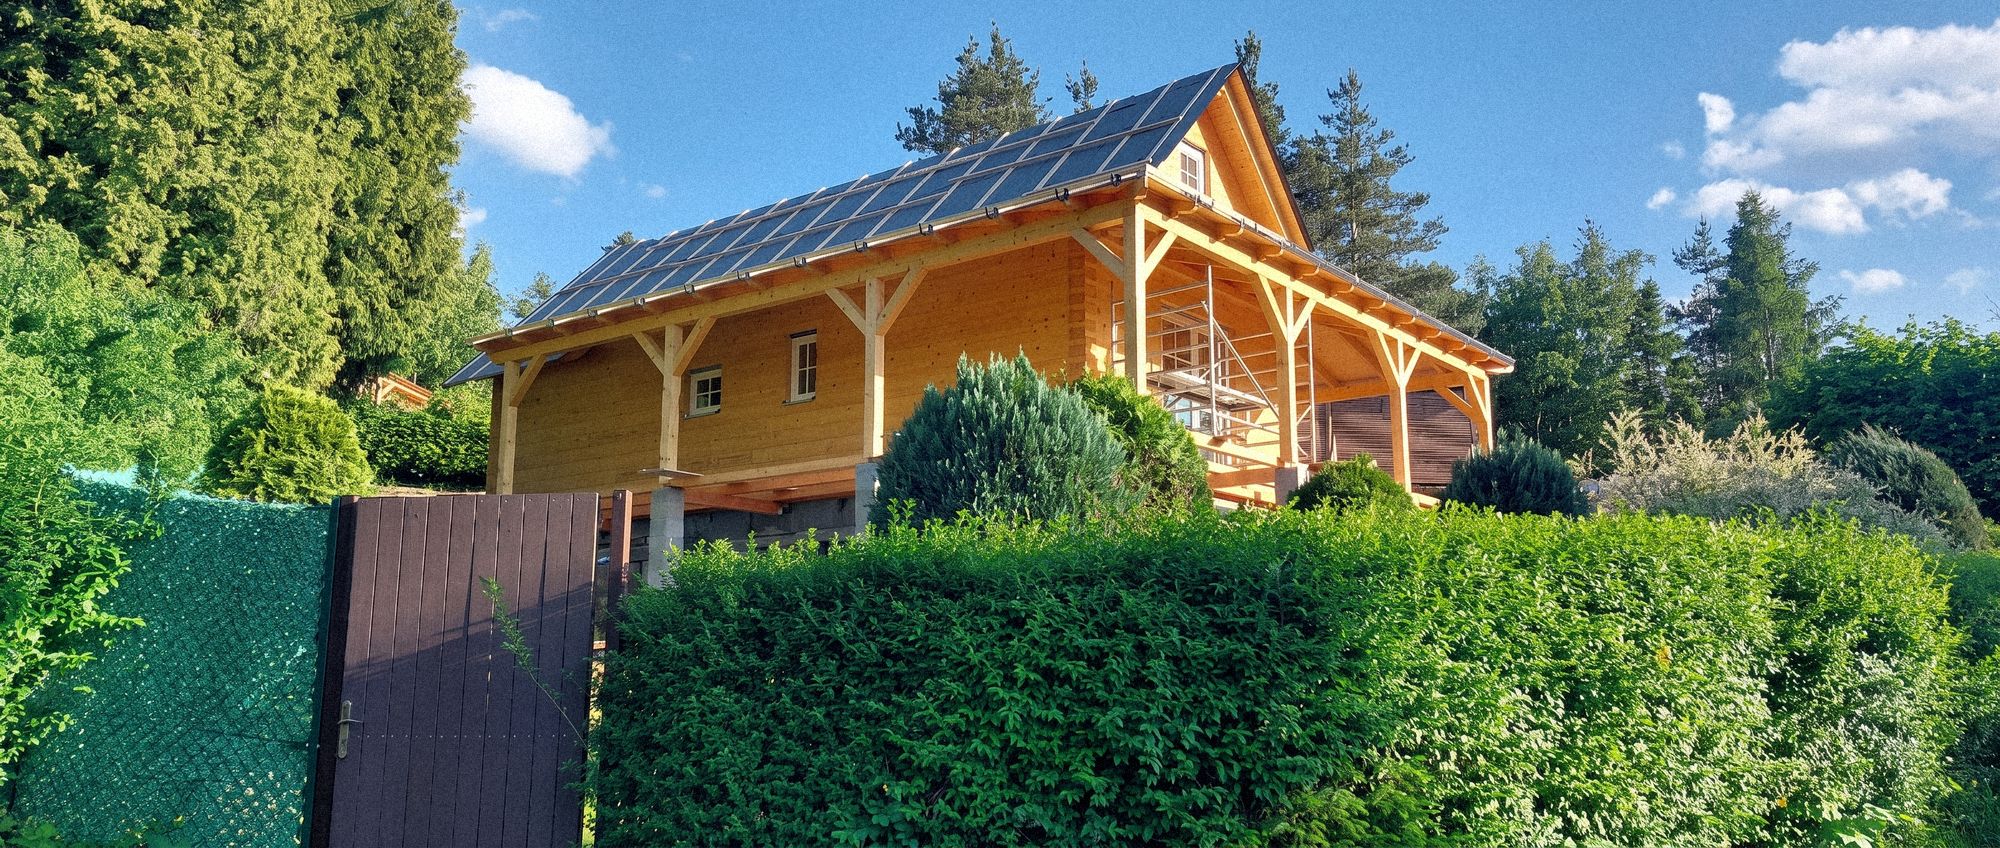
That’s how long it took us to build the turnkey glulam bungalow in Senohraby, from the moment the lorry was unloaded, kitchen, bathroom fittings and tiling included. Usable floor area 59 m², terrace 62 m², on a sloping plot in a built-up area.
A small house built on golden-ratio principles, with a circular skylight above the dining table. Designed by the architect Radan Volnohradský, it took us 1 month and 10 days to build turnkey.
That’s all it took us to assemble the shell of a family glulam house in Altai cedar. The production cost stayed within CZK 1.2 million.
The owner of a family home chose us to build a glulam extension with a garage and a new roof structure specifically for the quality of the Nordic timber we work with.
Recognised by the industry
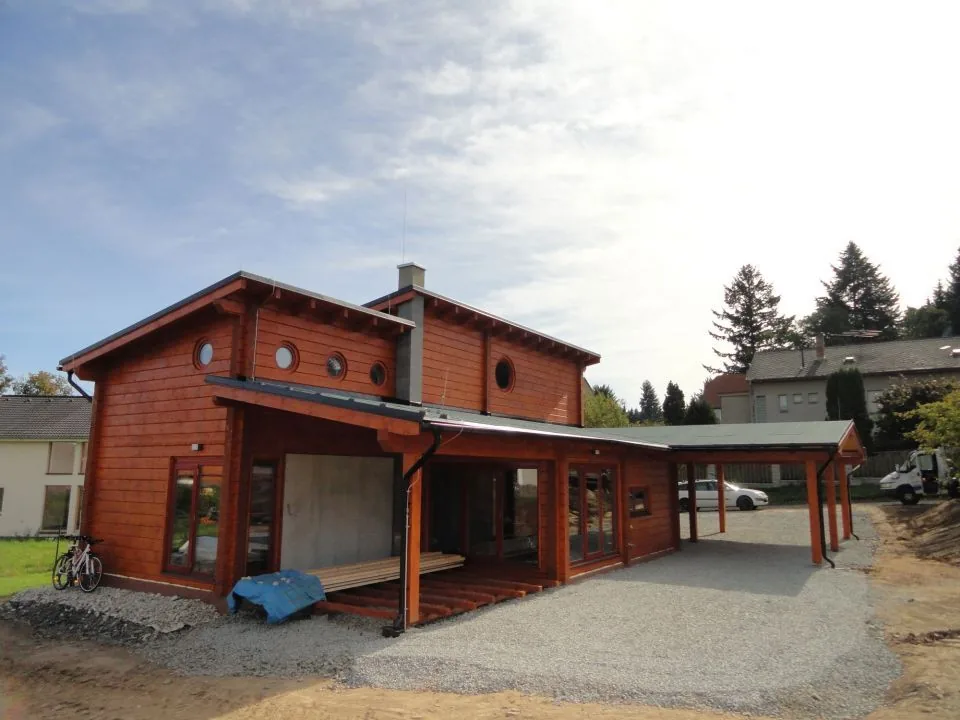
Inspired by the shape of a boat, the Lodice glulam house in Těptín took us through to the international round of a competition for construction companies run by Saint-Gobain Gypsum in 2014.
Saint-Gobain 2014
We competed in both the national and international rounds with the Lodice house.
IBF Brno trade fair 2014
We showcased our buildings at the IBF Building Fair in Brno.
More on glulam houses
Let’s build
yours next
We’ll get back to you within 48 hours.