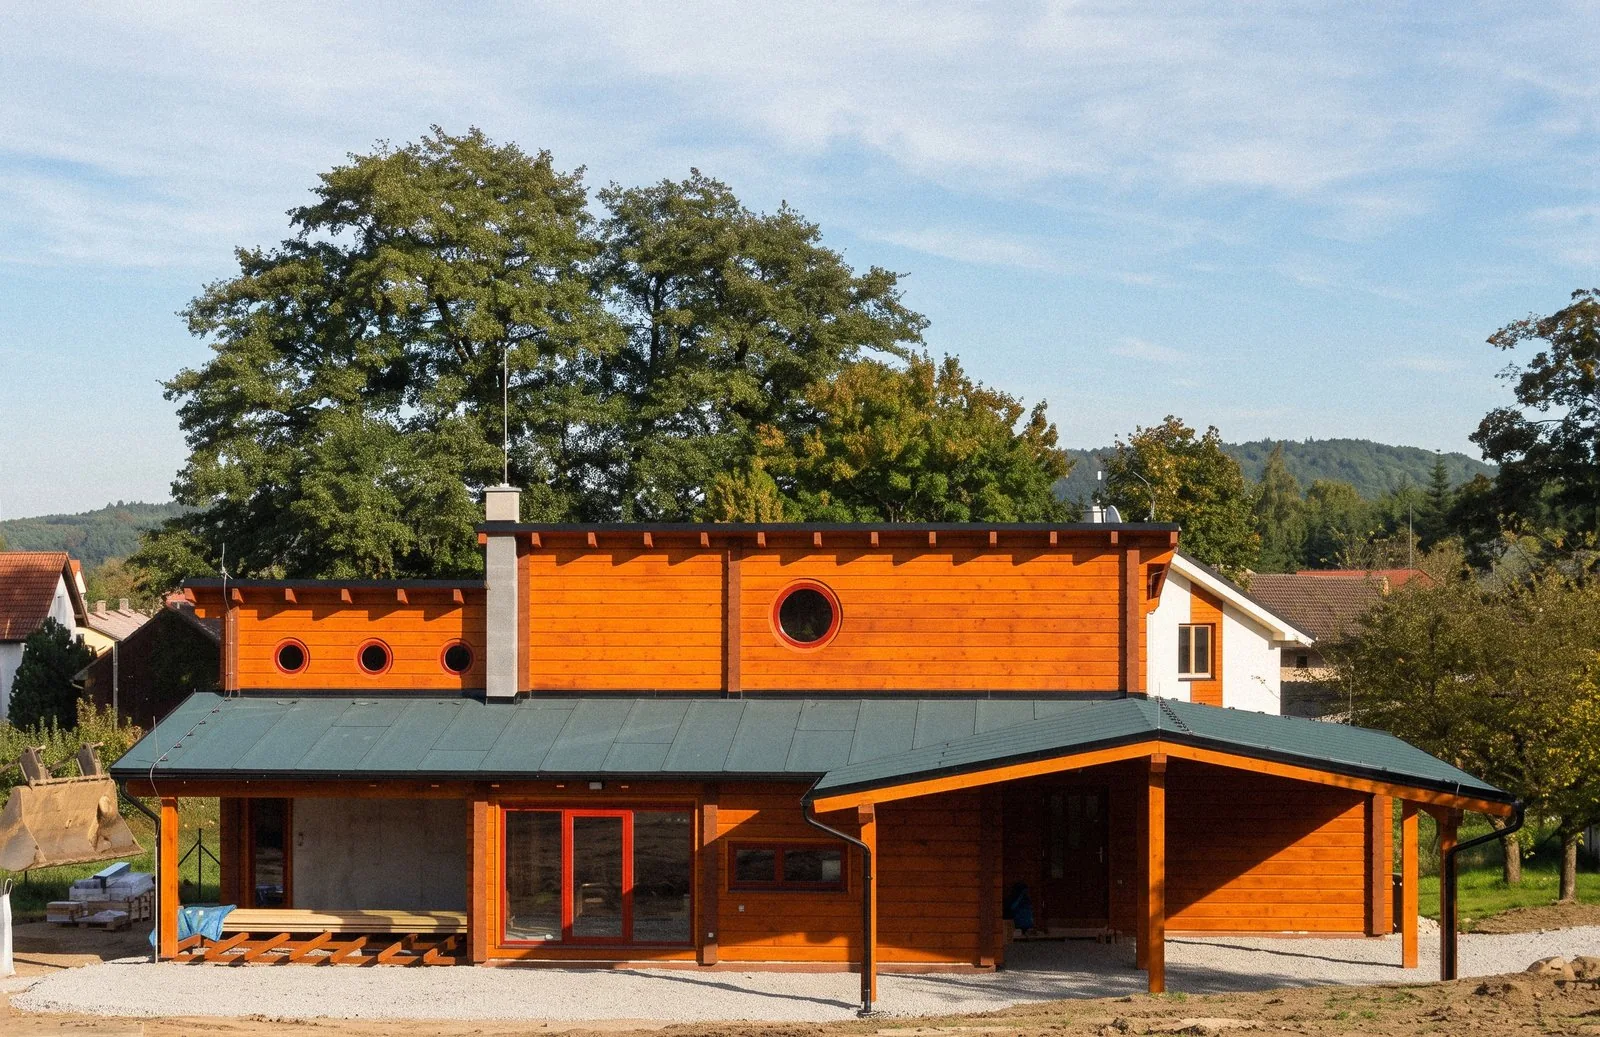
The brief
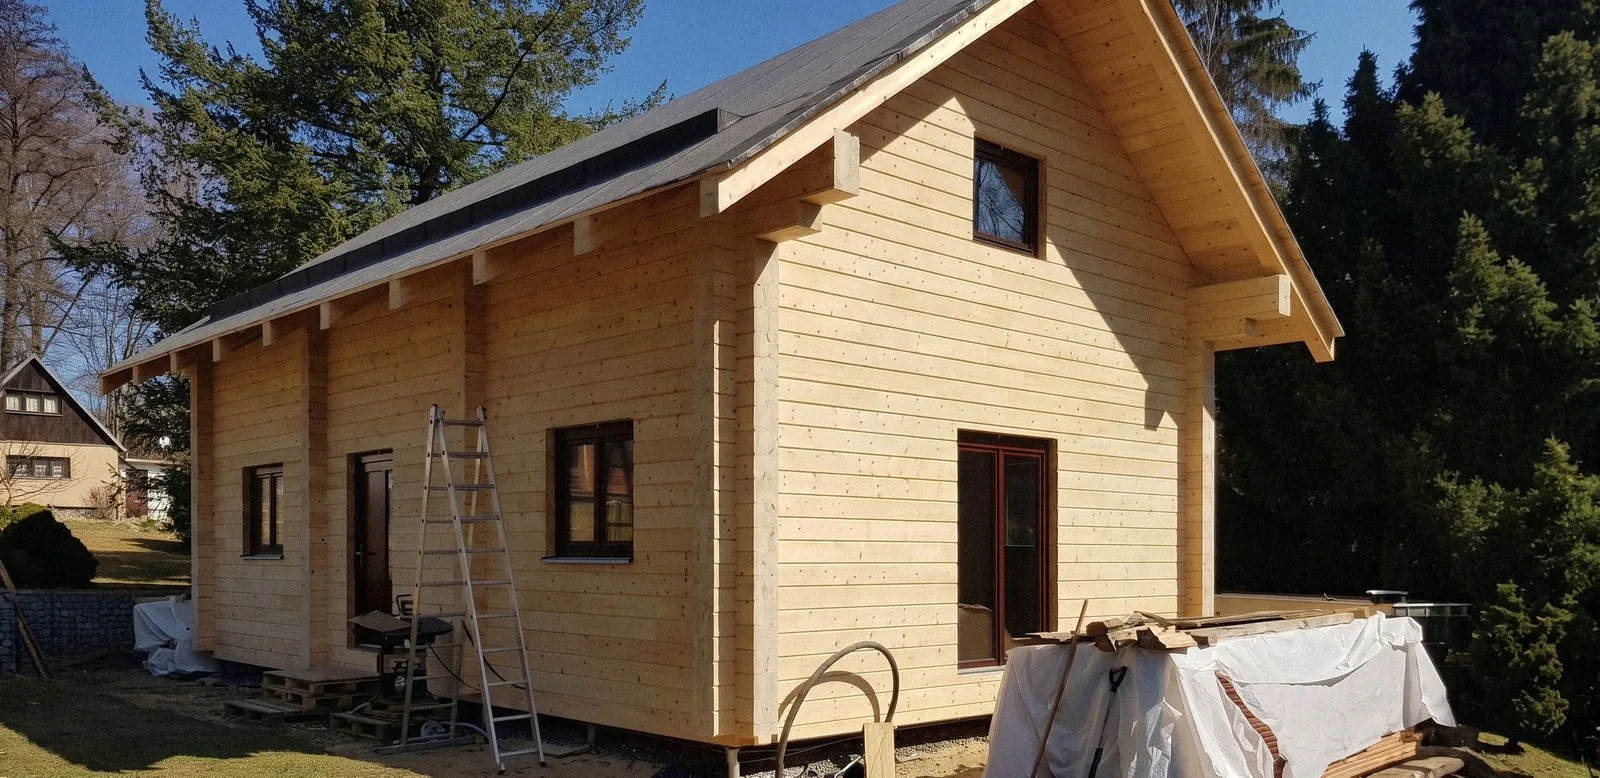
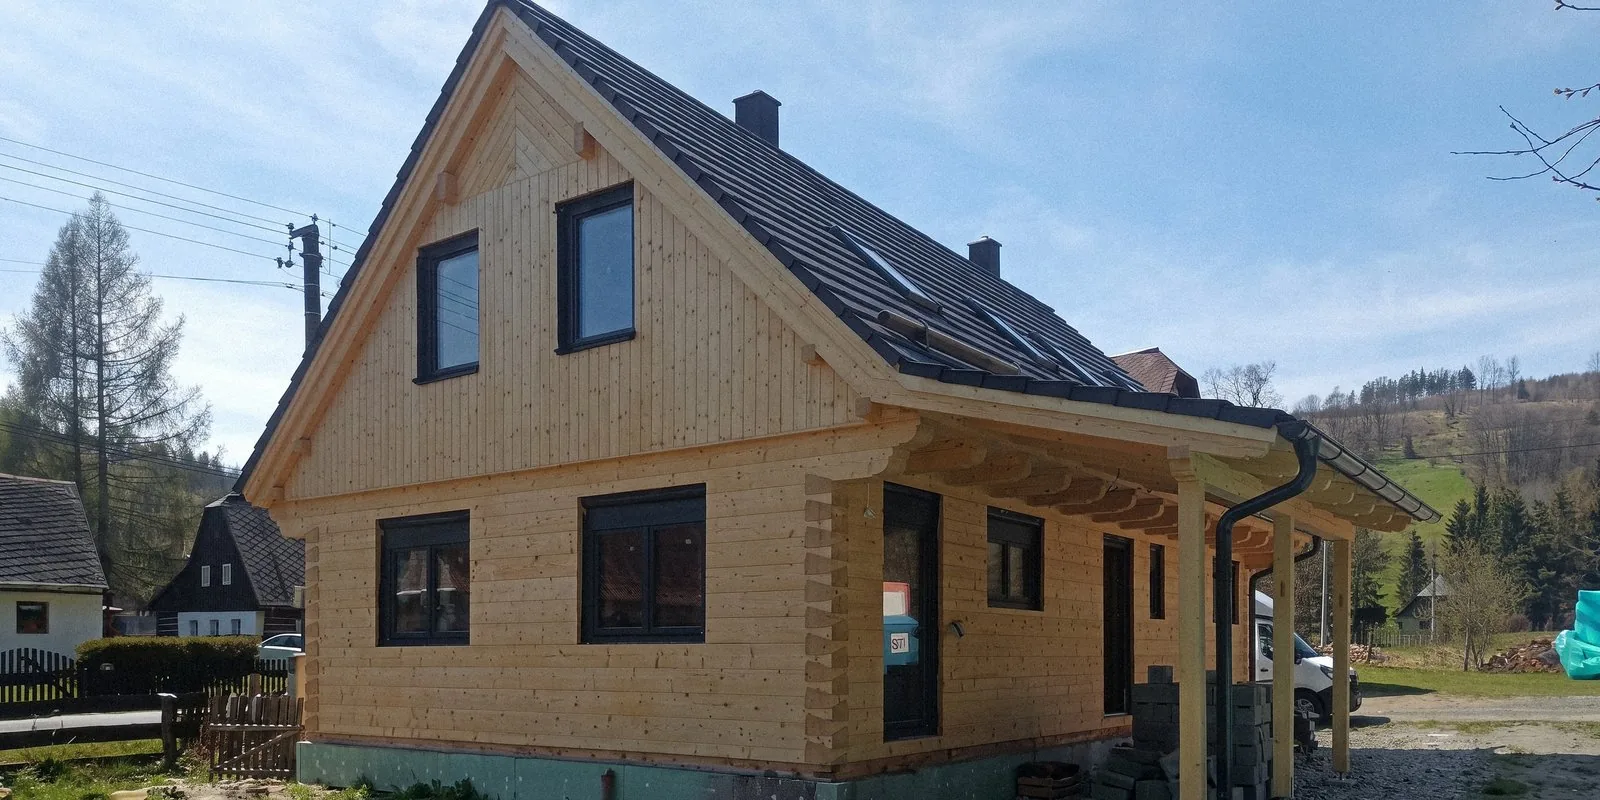
Work began in March 2013 on a plot of more than 2,000 m². It was clear from the start that the house would stand out for its unusual, ship-like shape; the design was bold and complex to build.
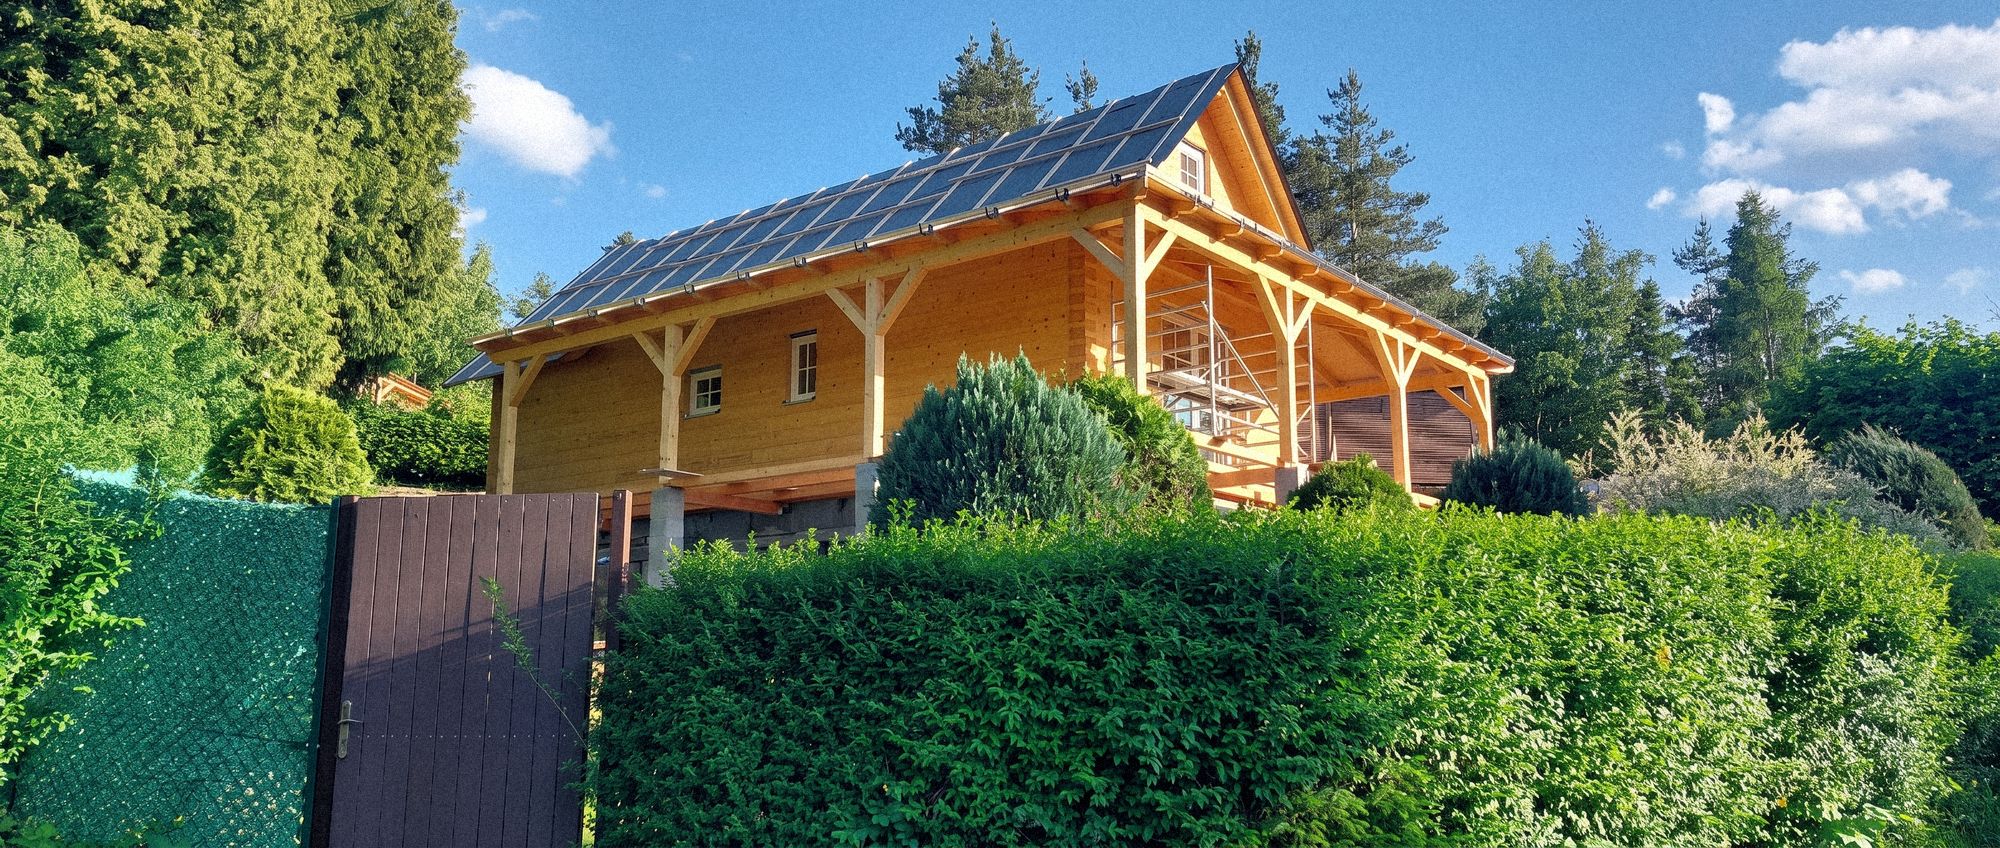
The generous plot made room for an interesting layout with wide views over the garden. The living space opens onto a roofed terrace and onto part of the plot sheltered by the surrounding terrain.
Material and energy
The house is built from structural glulam beams combined with Isolena sheep’s wool insulation, and its energy requirements are very low.
Solar panels were added to the roof after completion, and they make the house almost energy self-sufficient.
How the build went
- Excavating and pouring the strip foundations, backfilling and compacting crushed gravel.
- Delivering the components by lorry and storing them on the plot.
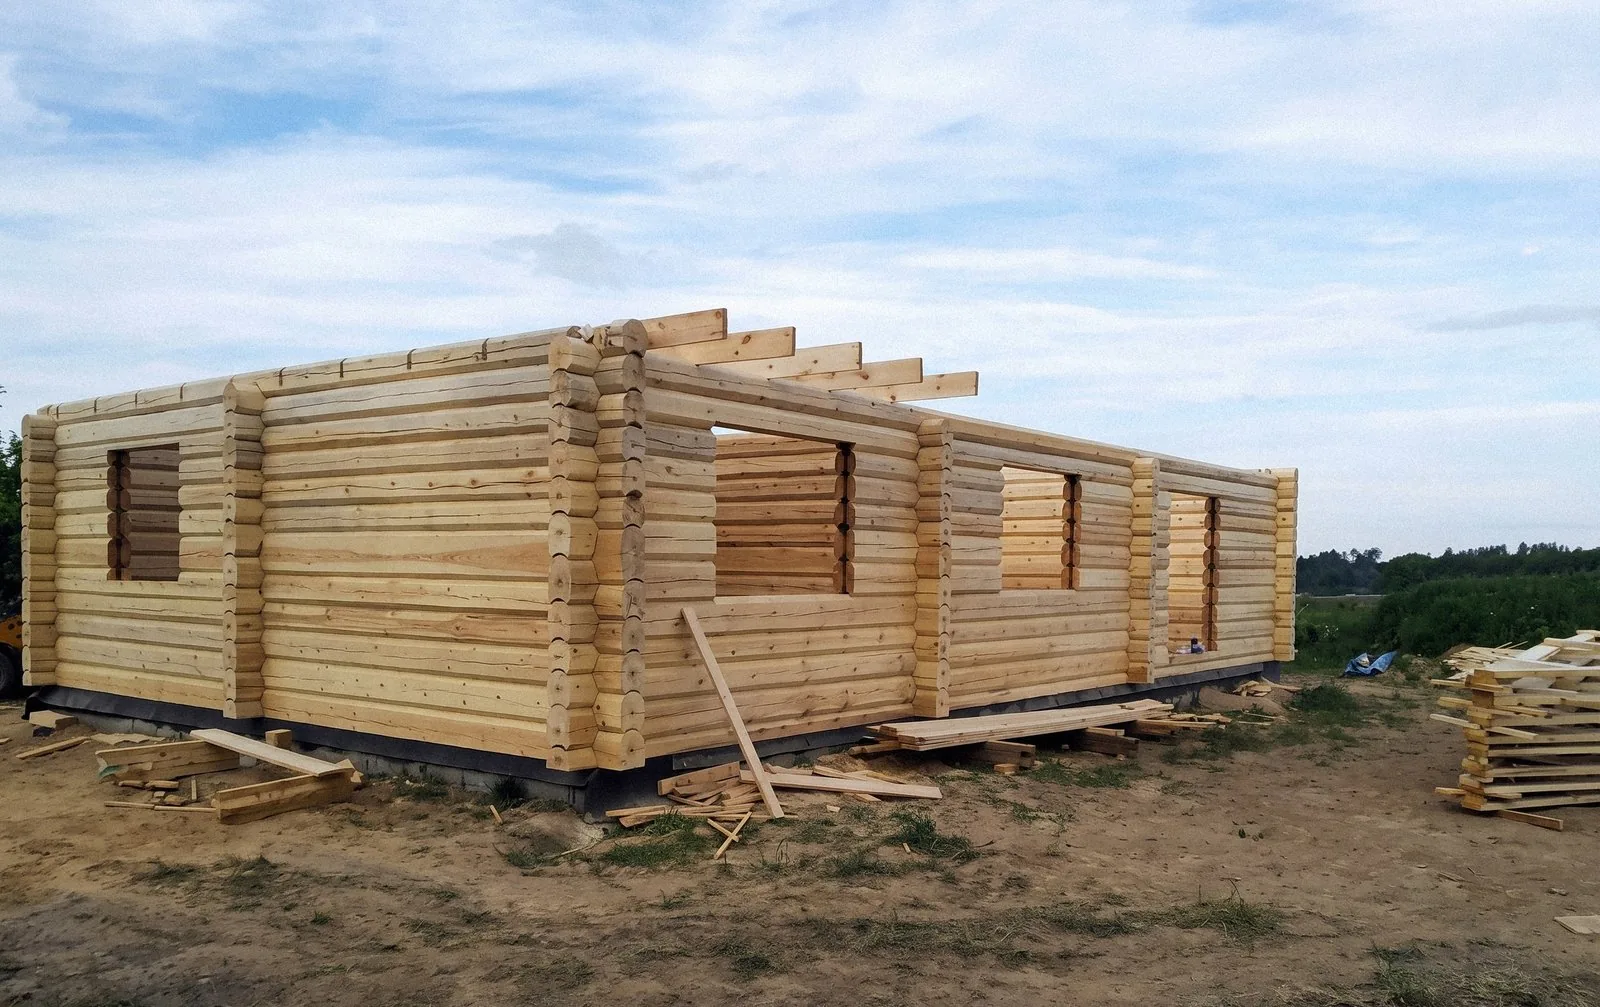
- Laying the first courses and building the house up step by step with a crane.
- Ceiling beams, the roof, and round and French windows.
- A special attic design, ceiling insulation and a protective coating.