The brief
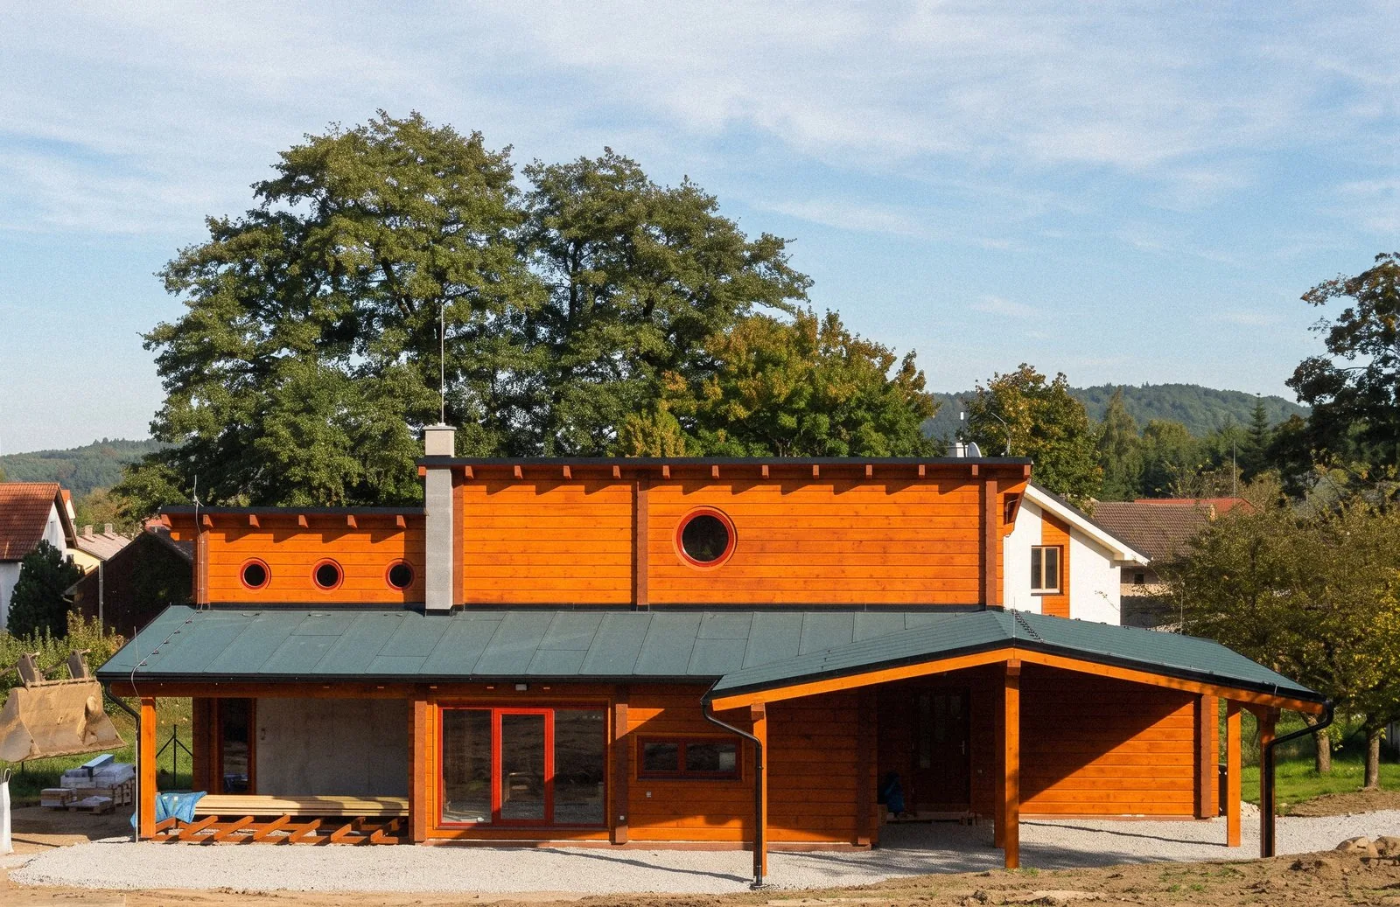
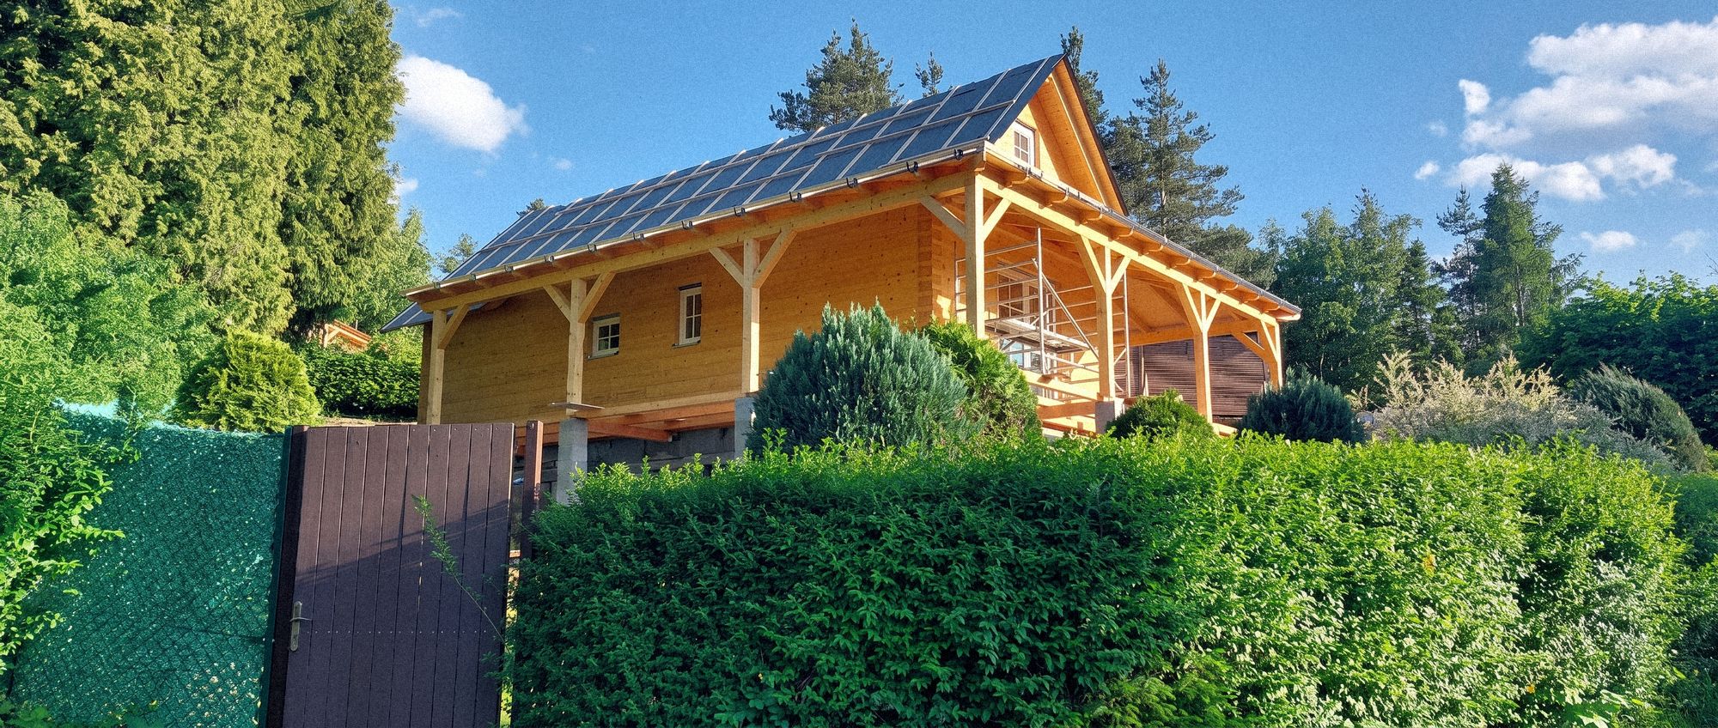
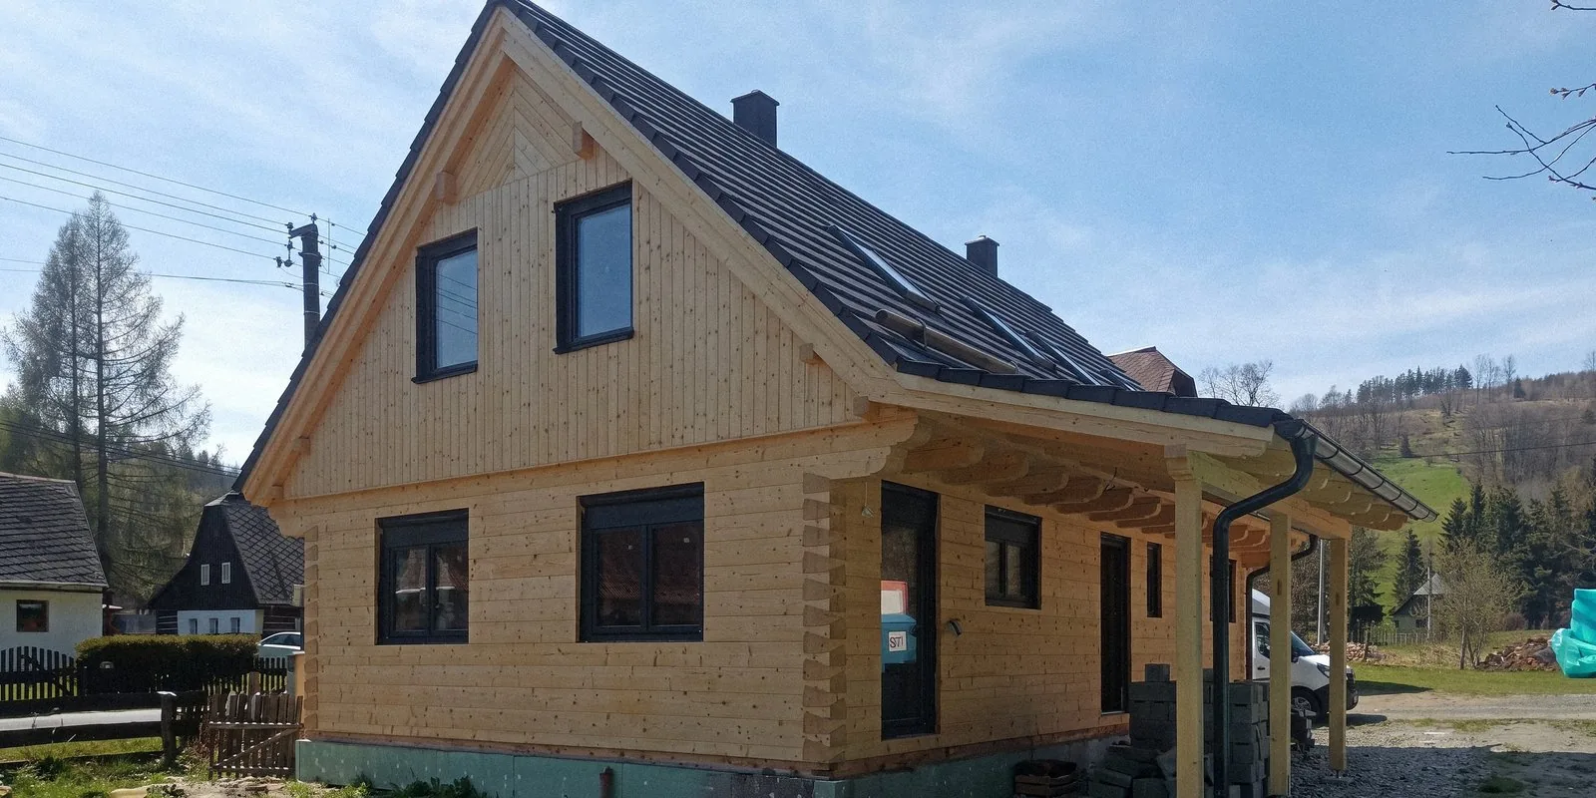
The house stands on the site of an old cottage in the village of Spálené near Holčovice. To tie it into the existing building, we combined timber walls with masonry.
The site posed a few challenges. The plot is fairly small and runs right up to the road, but we found a way to work with that as well.
Our approach
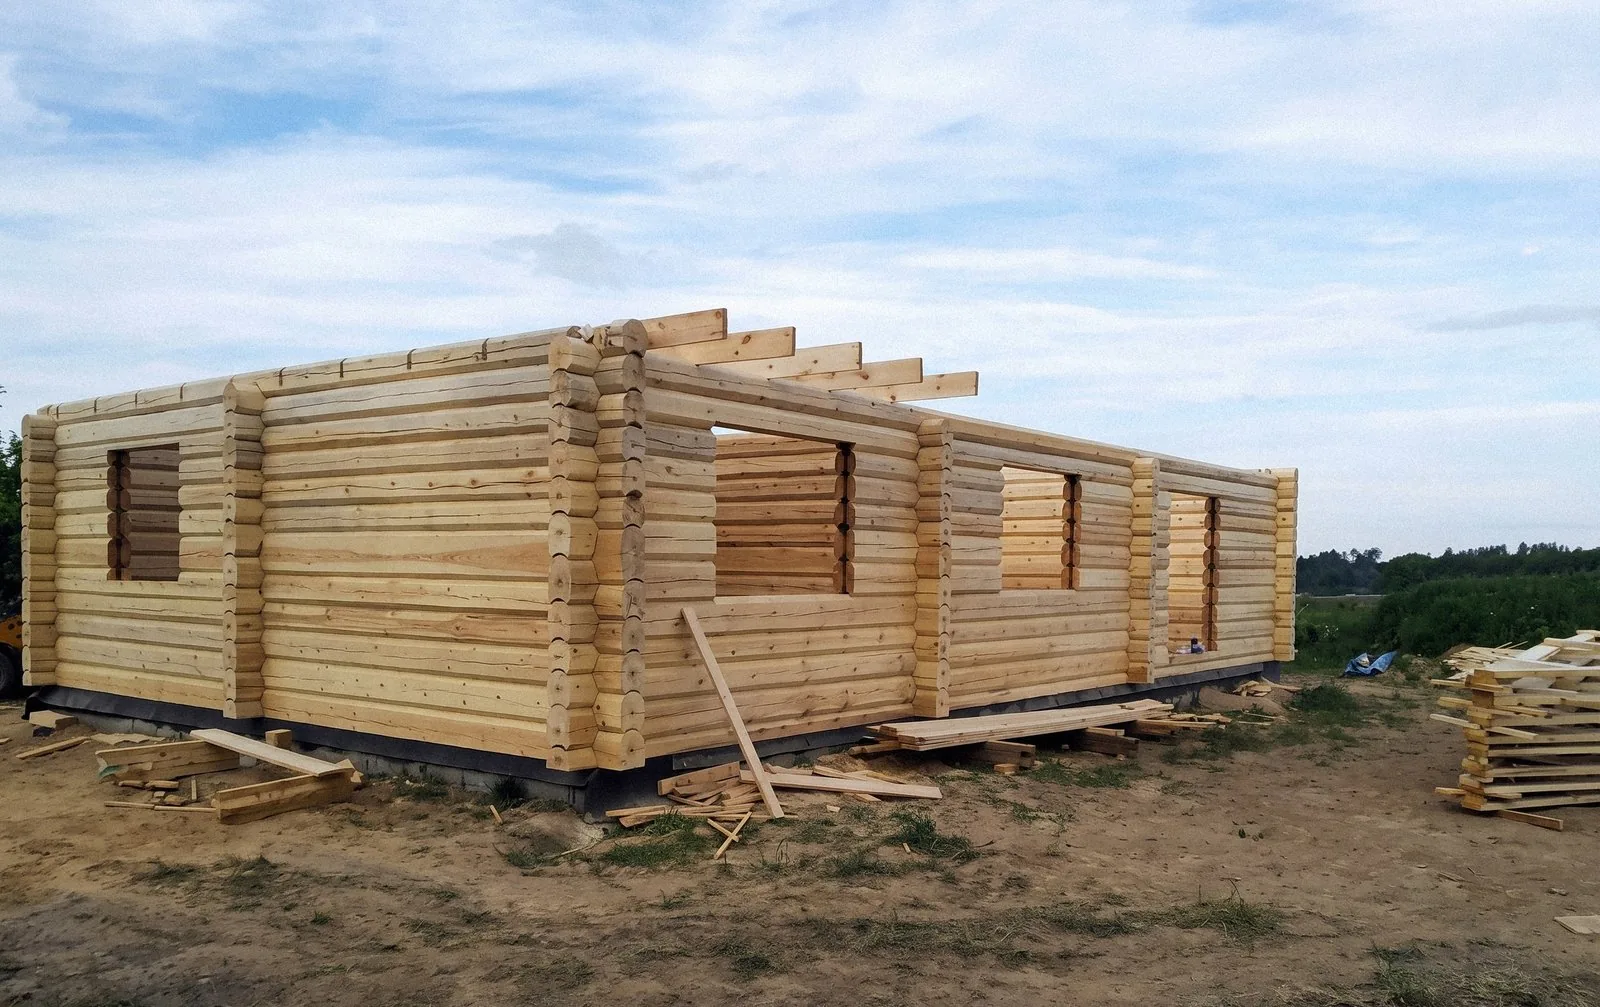
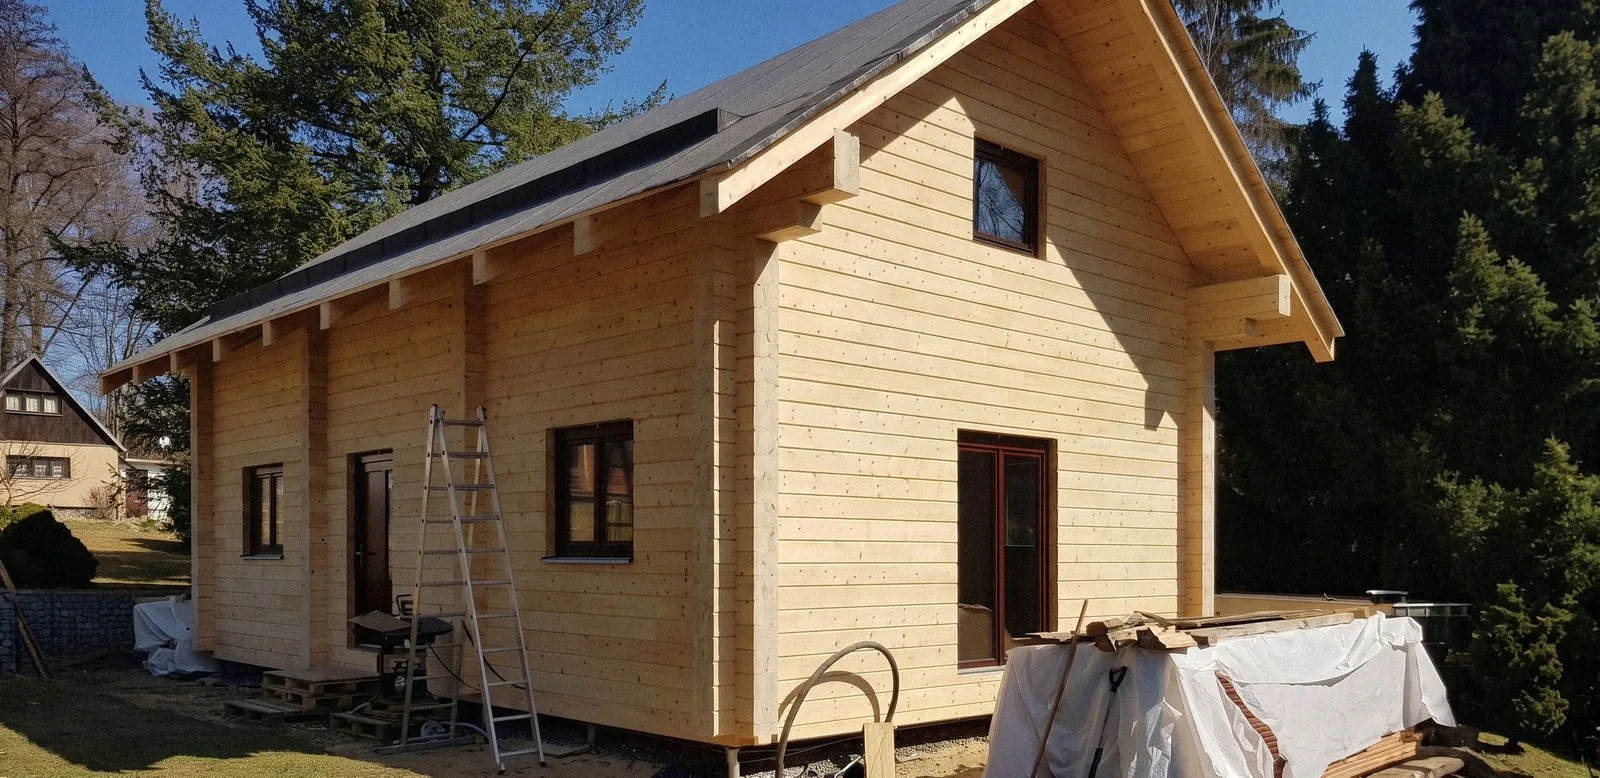
The walls are built from 280 x 270 mm spruce beams, and the house sits over the original cellar, which we kept.
- The insulation sits above the rafters, so the roof structure stays exposed inside.
- The roof is fully sarked with tongue-and-groove boards that are left on show.
- Timber and masonry built onto the structure of the original cottage.