The brief
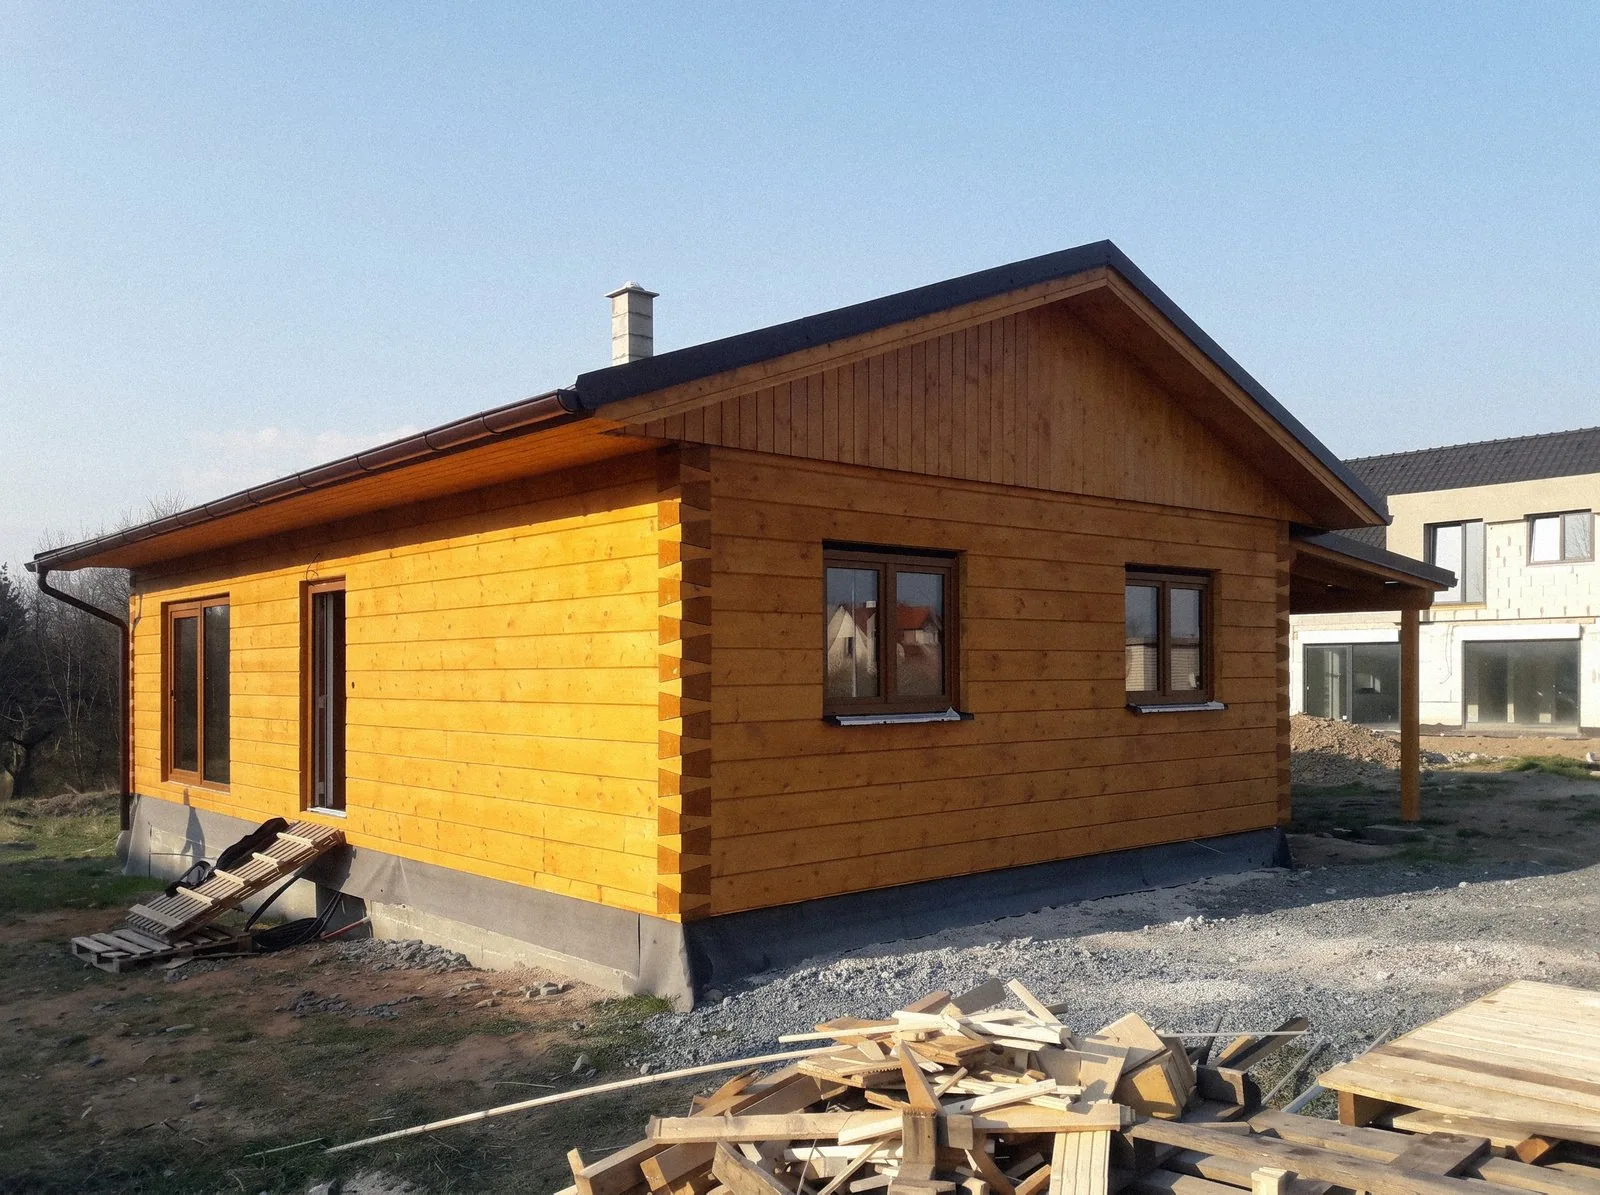
The plot already had the foundations of a sandwich-panel timber-frame house, and the client chose to build a glulam house on top of them.
The result
The result is more energy efficient than the original house with its sandwich-panel insulation, and it cost less too.
The build
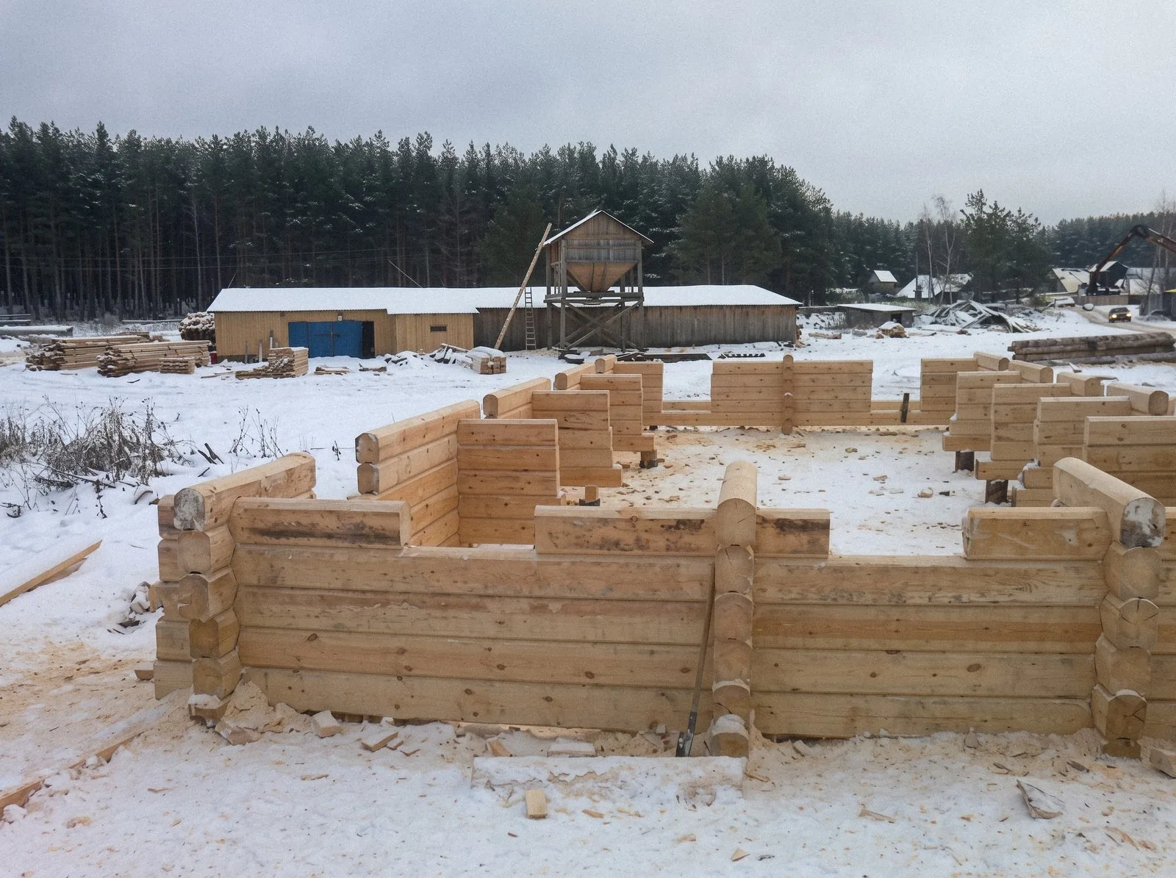
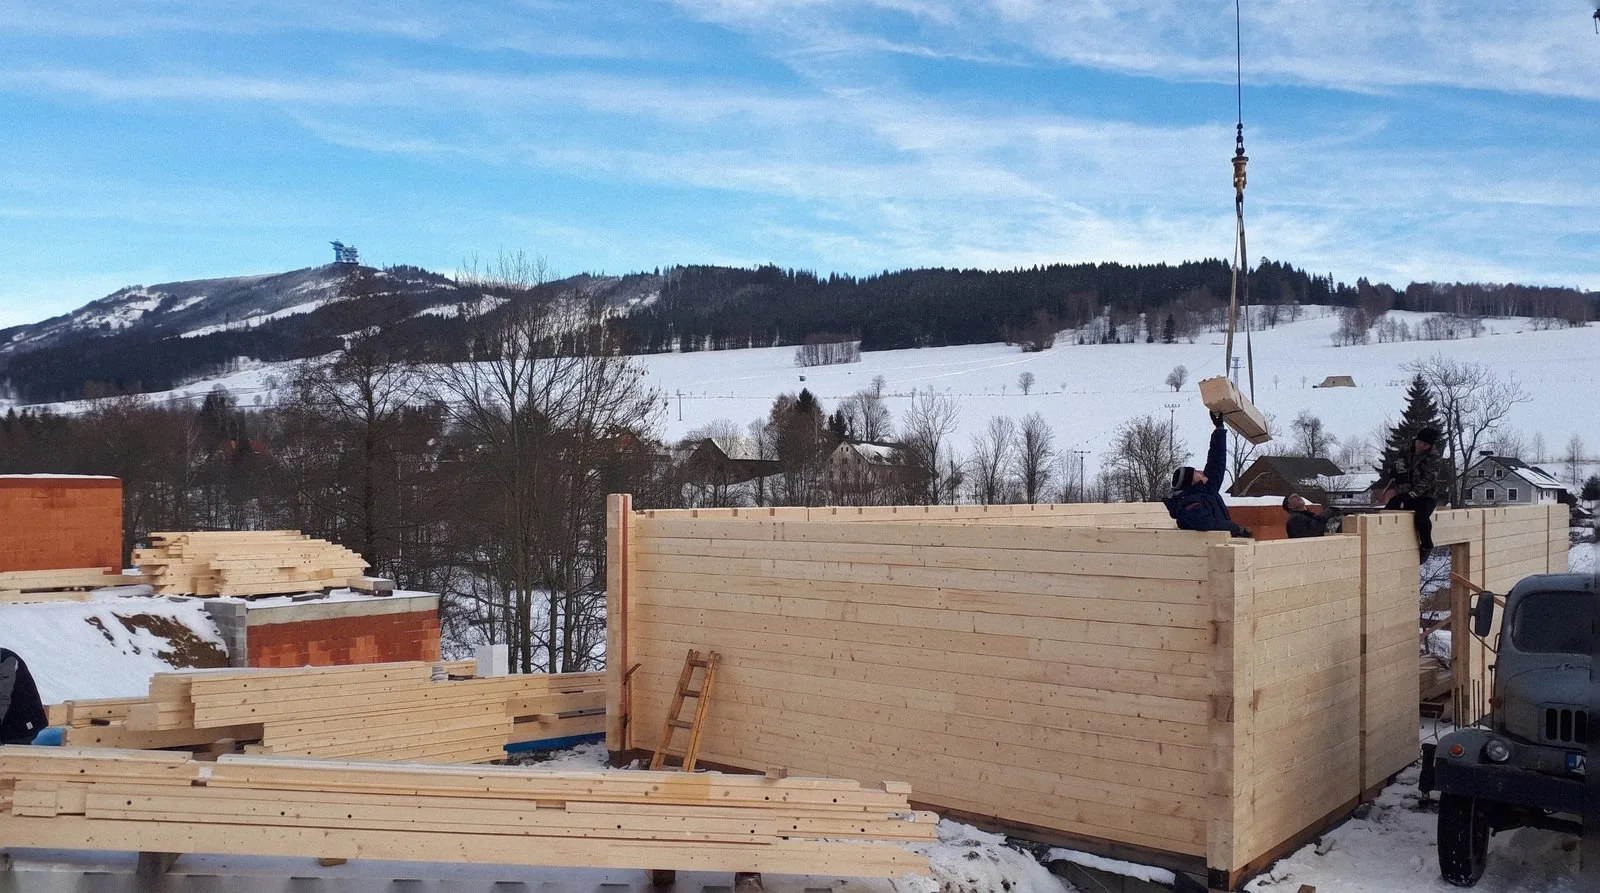
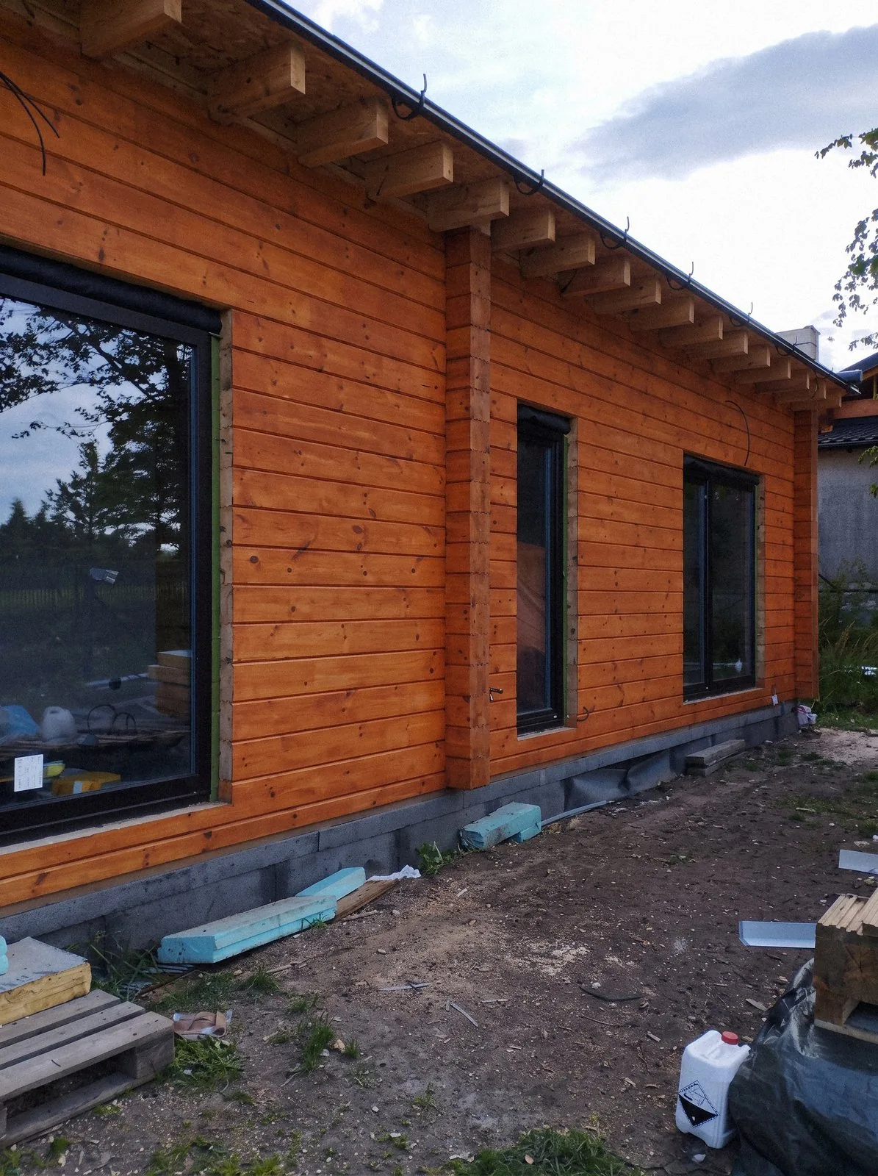
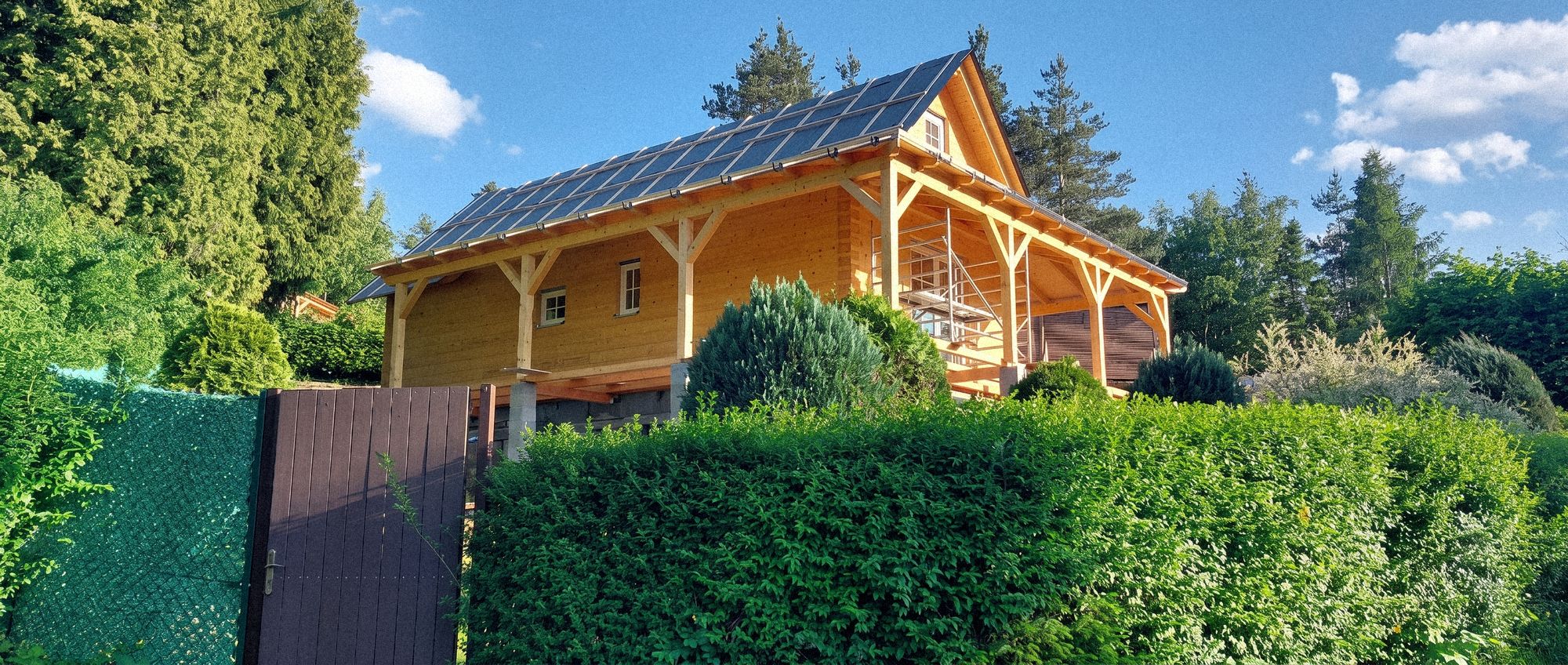
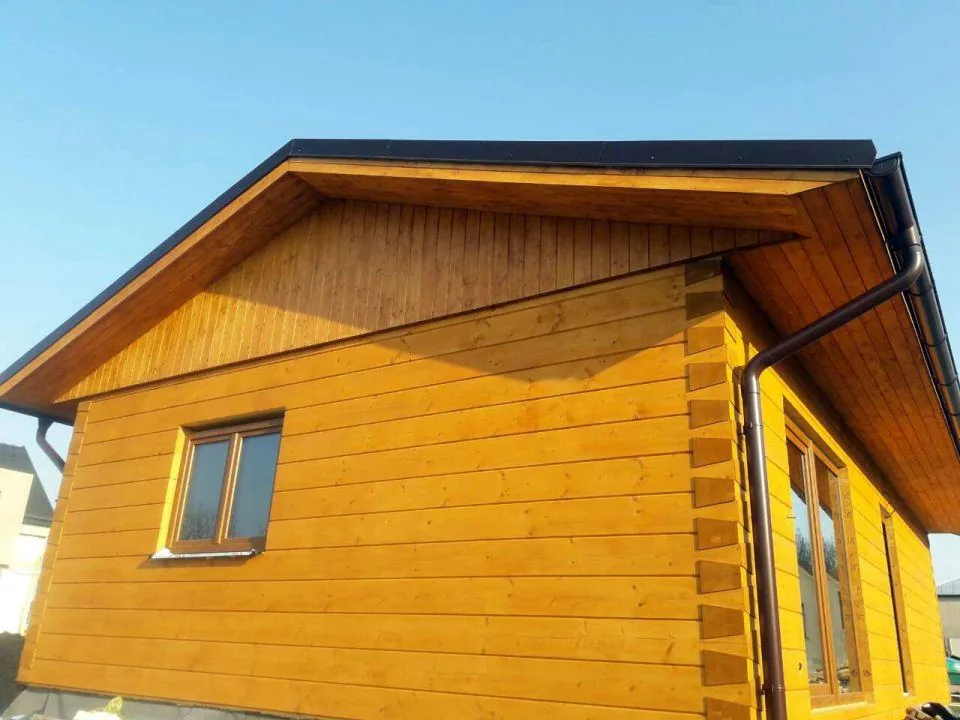
The photos cover the work on the foundations, the wall timbers being lowered into place by crane, the roof going on and the finished house with its shelter.
Glulam house techniques and standards