+420 731 444 295 oto.dolezal@mmgr-sruby.cz Financing For municipalities Carpentry School
Request a quote

Glulam house in Luka
pod Medníkem

A single-storey glulam house with an exposed roof structure and over-rafter insulation, started in December 2021.

280 mm profile·Exposed roof structure·Started in 2021
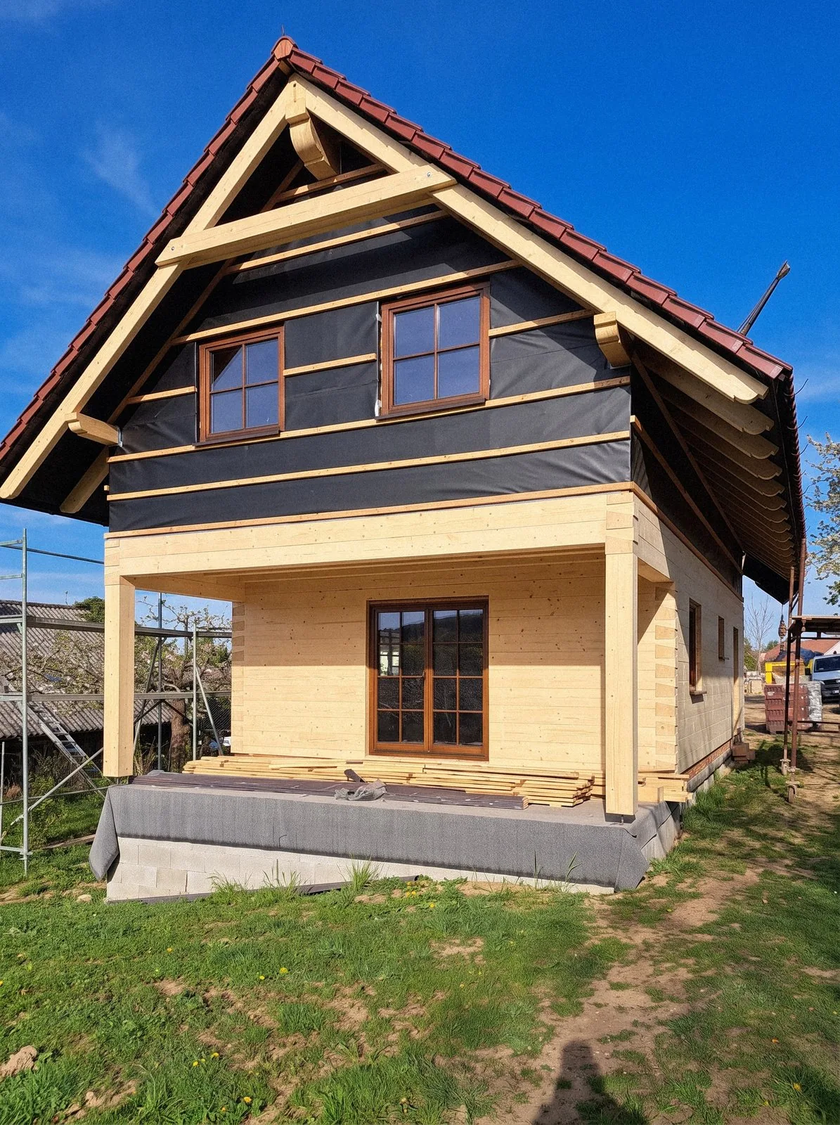
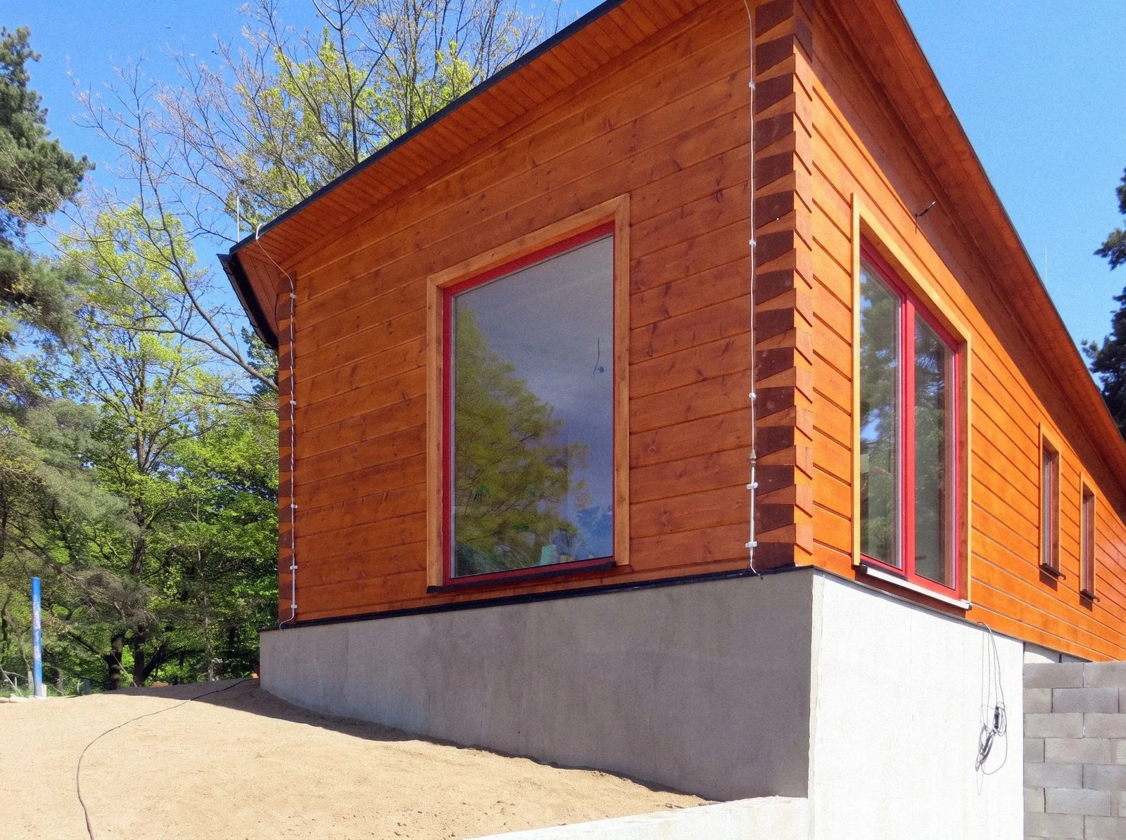
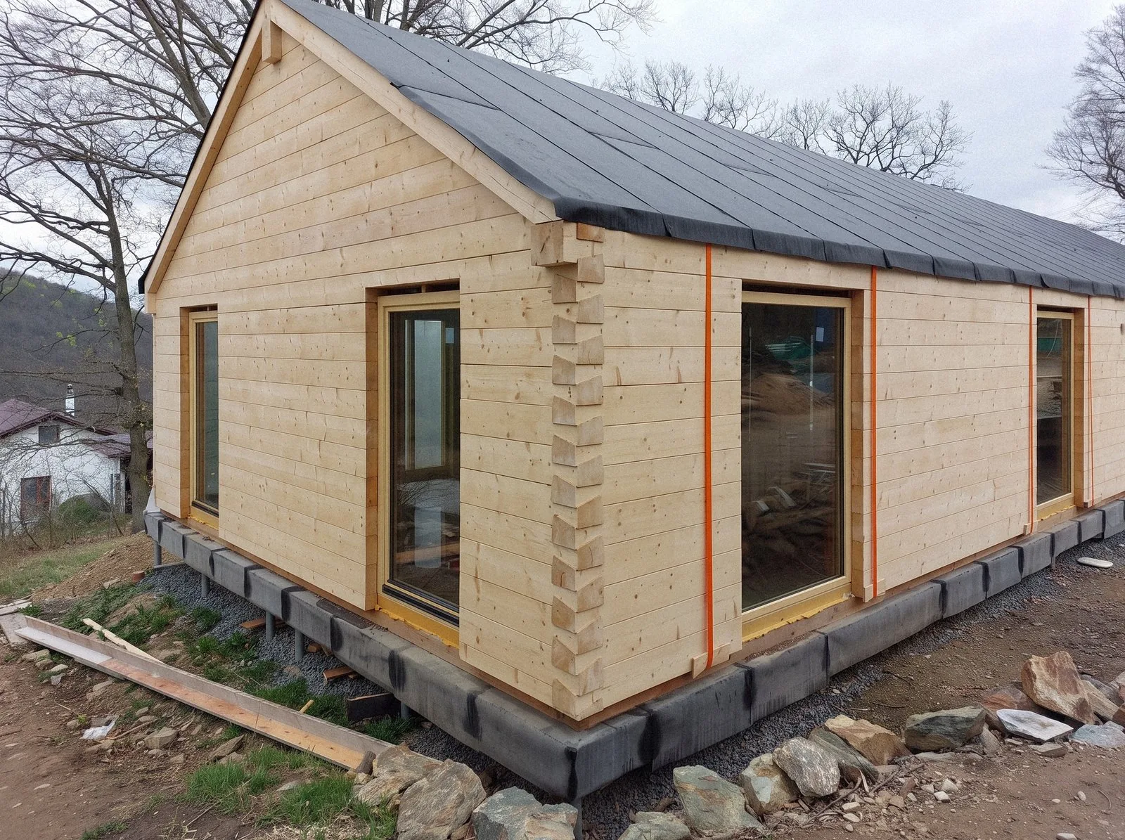
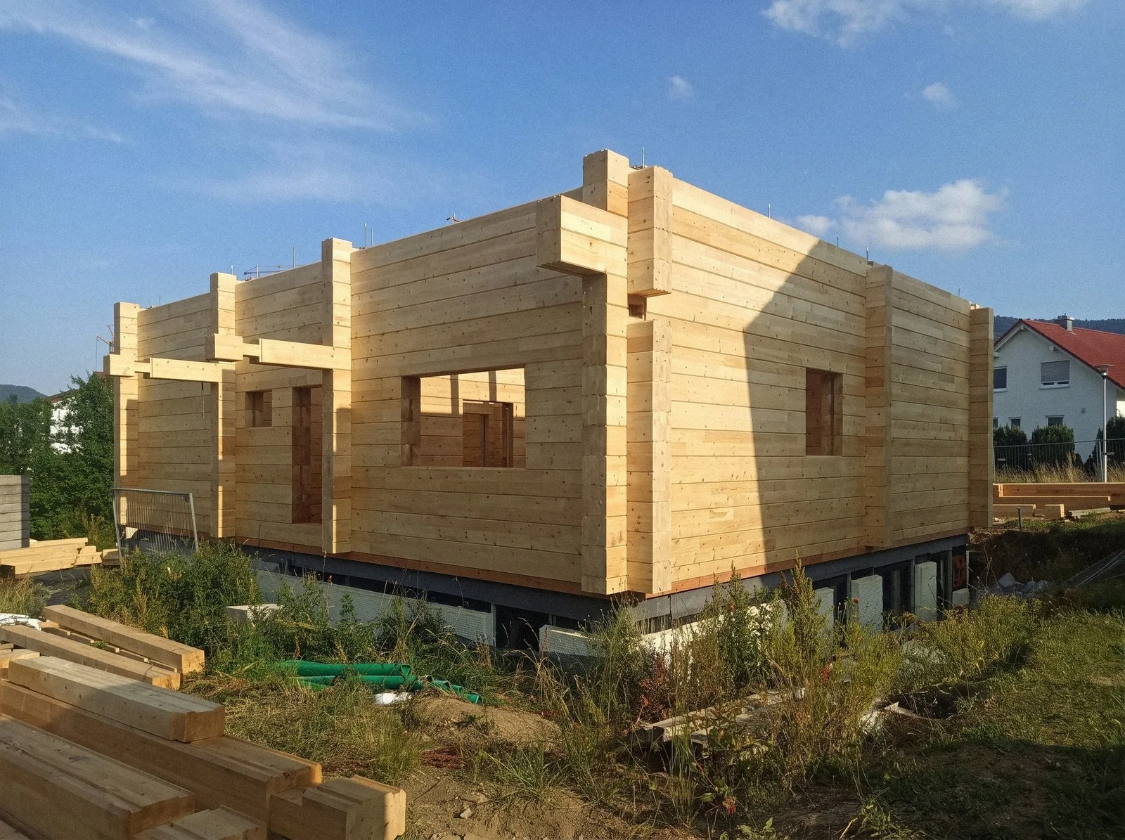
Glulam house in Luka pod Medníkem, gable and side wall with windows

About the project

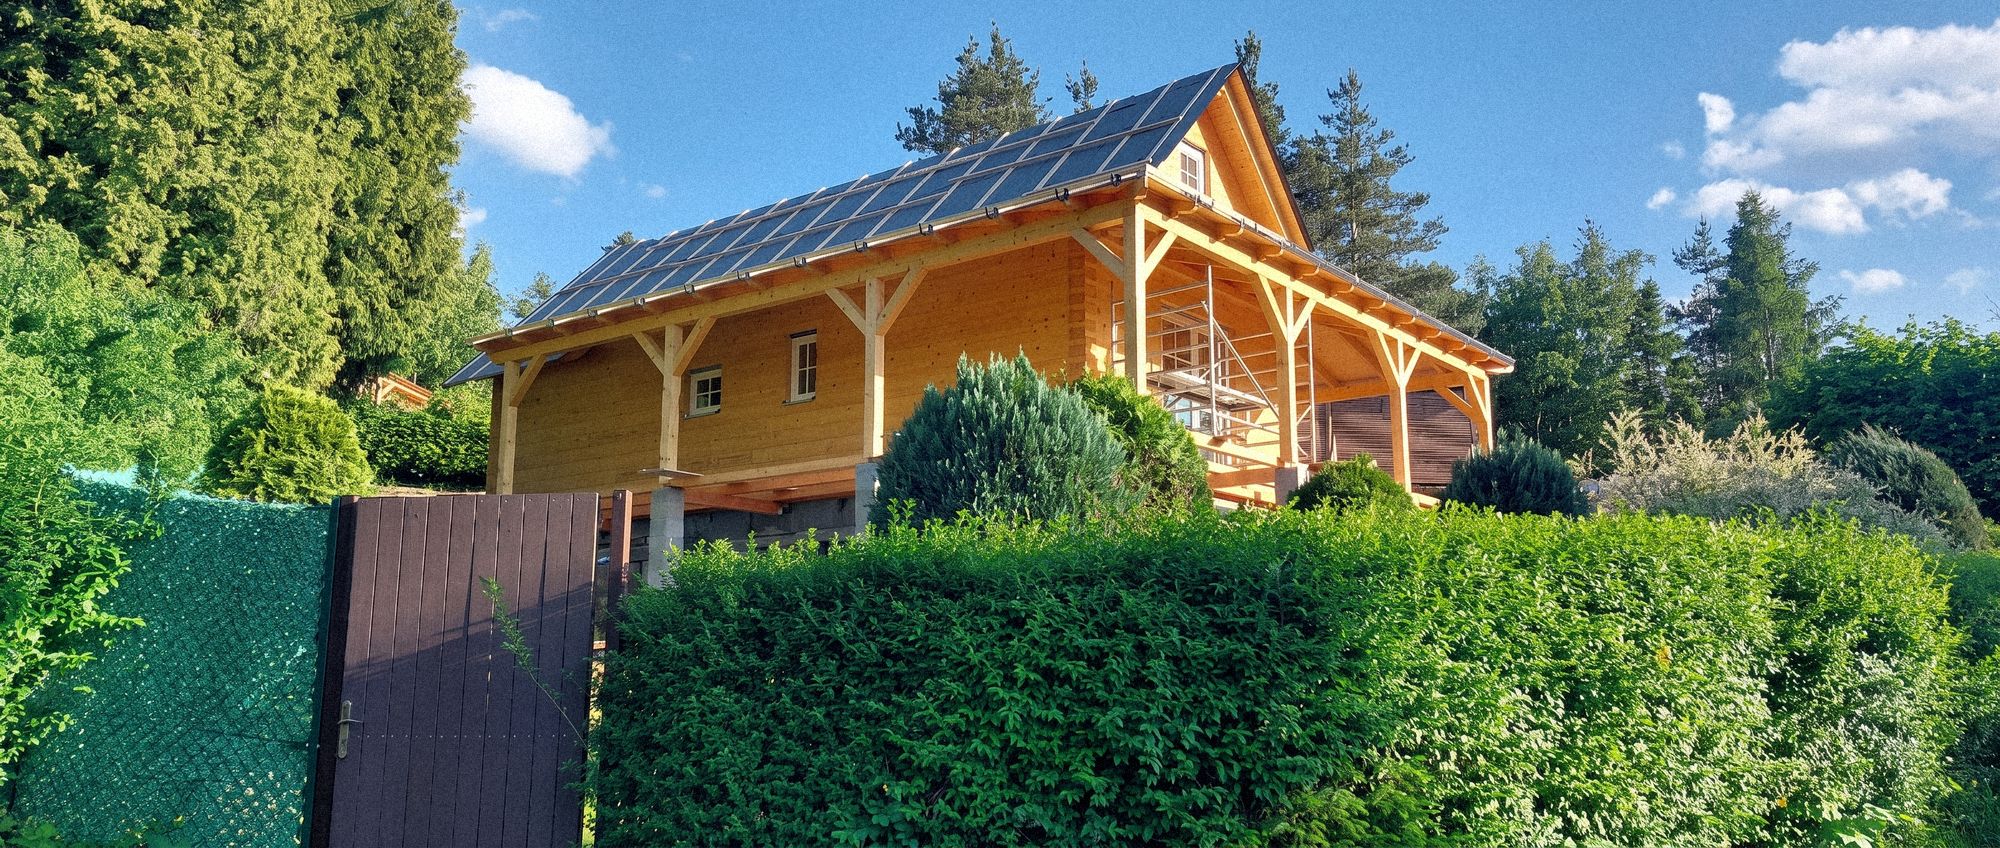
We broke ground on this glulam house in Luka pod Medníkem in December 2021. Built on a single level, it has an exposed roof structure with the insulation laid over the rafters.

Structure

The walls are built from a 7-lamella profile, 280 mm wide.

Facing the terrace, the front of the house is extensively glazed, so we gave it its own timber structure of KVH, independent of the glulam external walls.
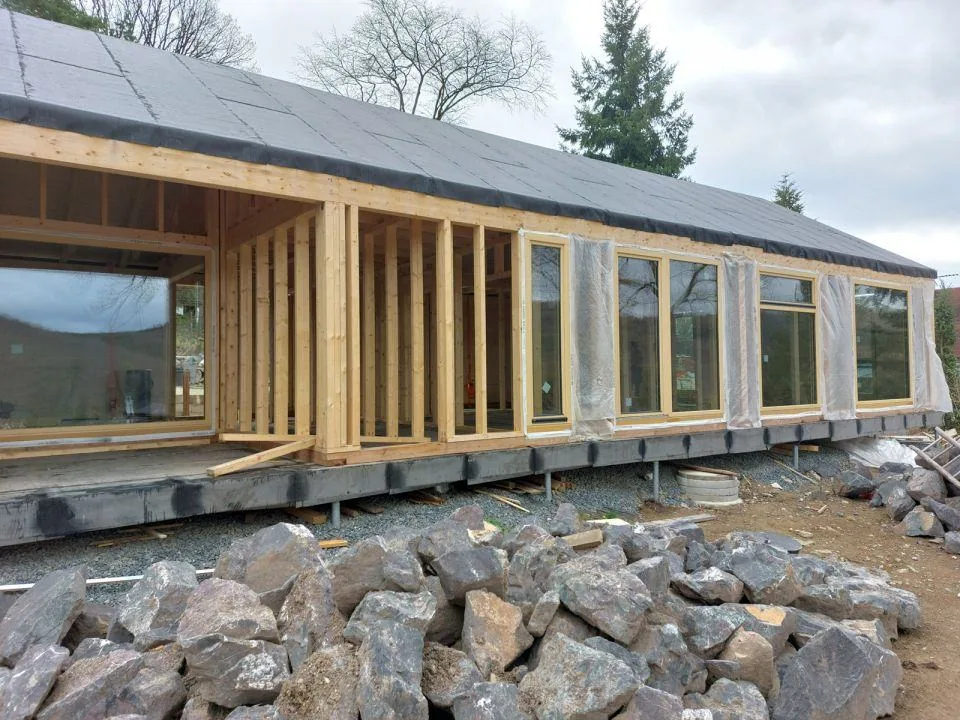
Glazed front section of the glulam house on a KVH structure
The glazed front section on a separate KVH structure.

Photo gallery

The glulam house during construction. Click a photo to enlarge it.

More projects

All projects
Finished log house in a garden

Let’s build
yours next

We’ll get back to you within 48 hours.