Structure
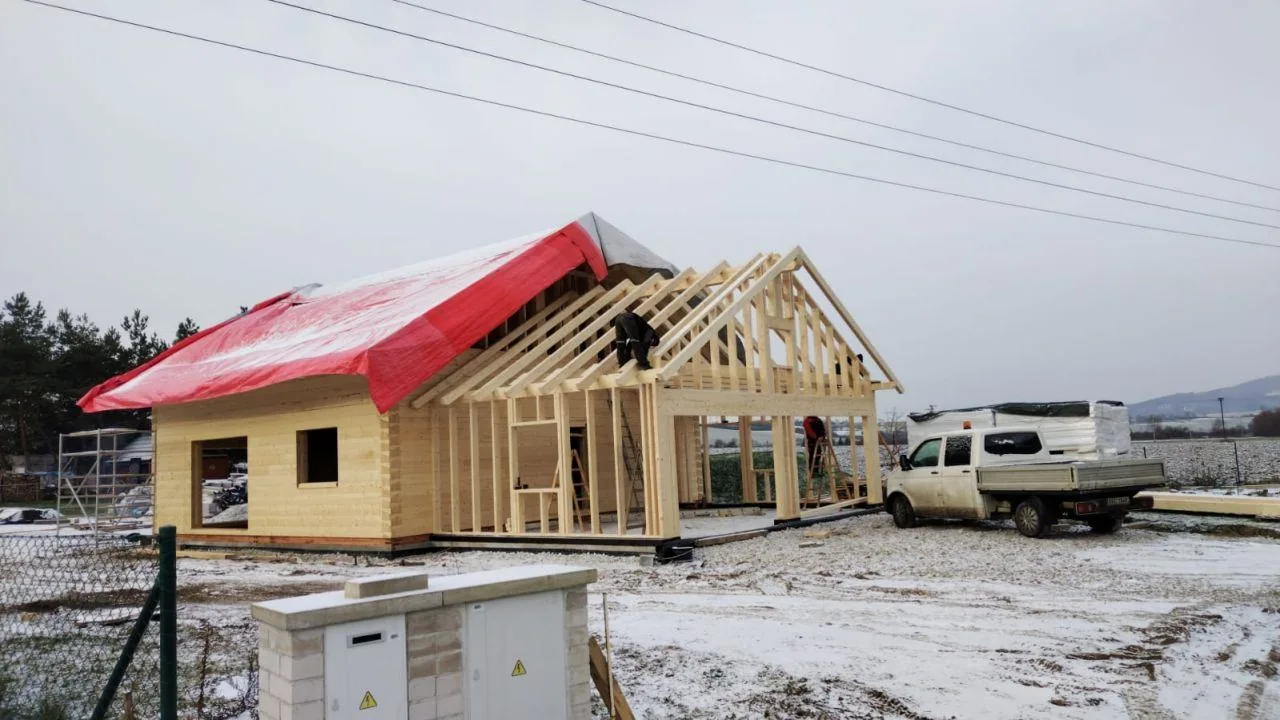
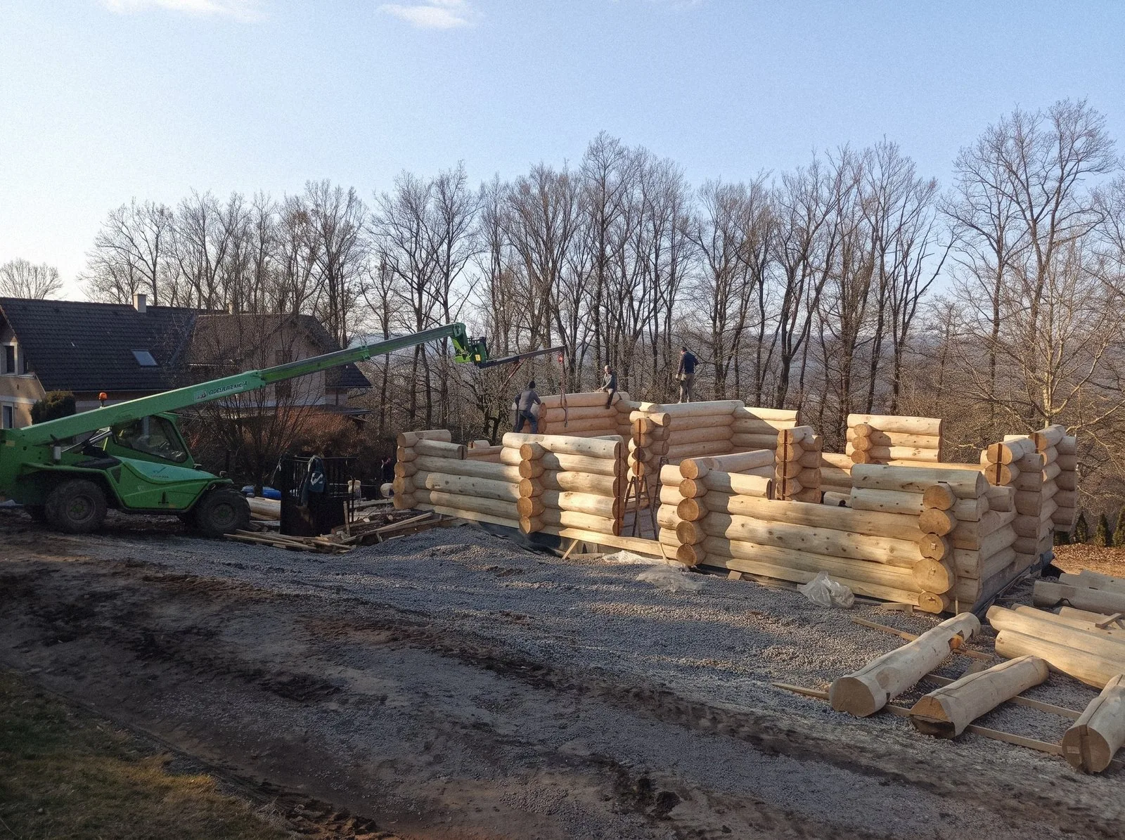
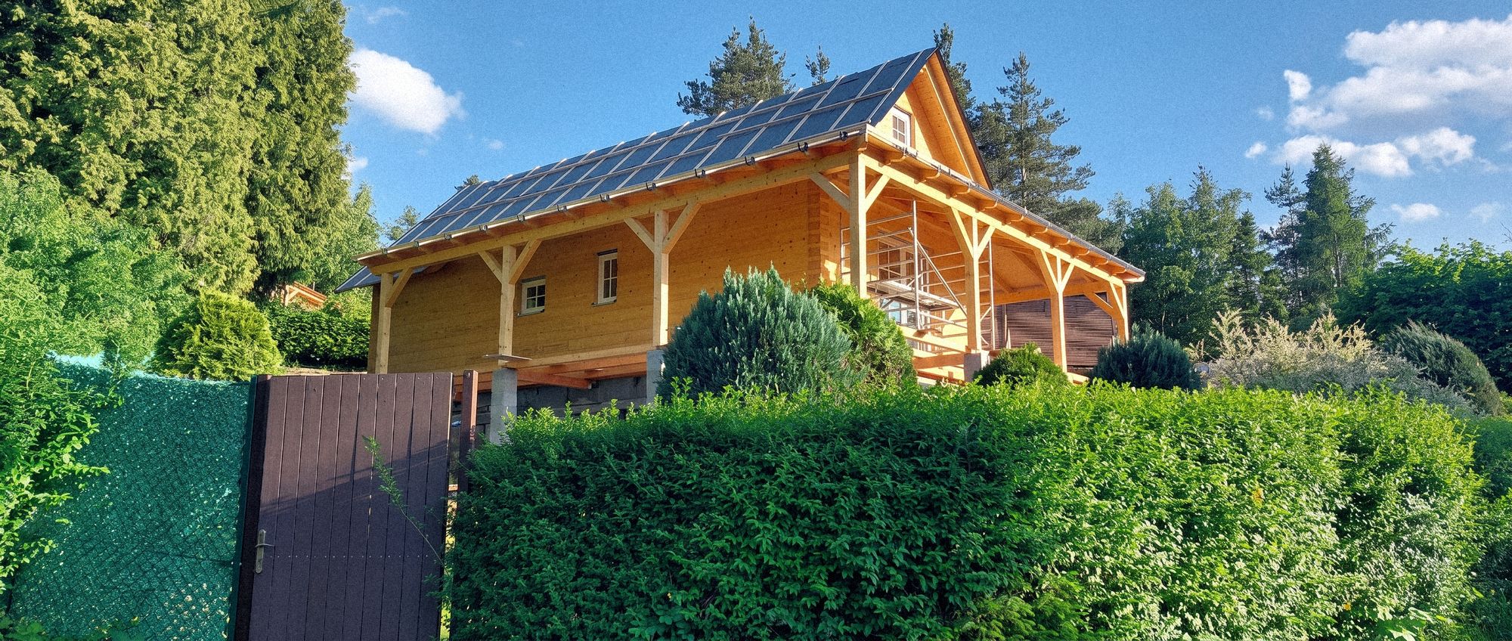
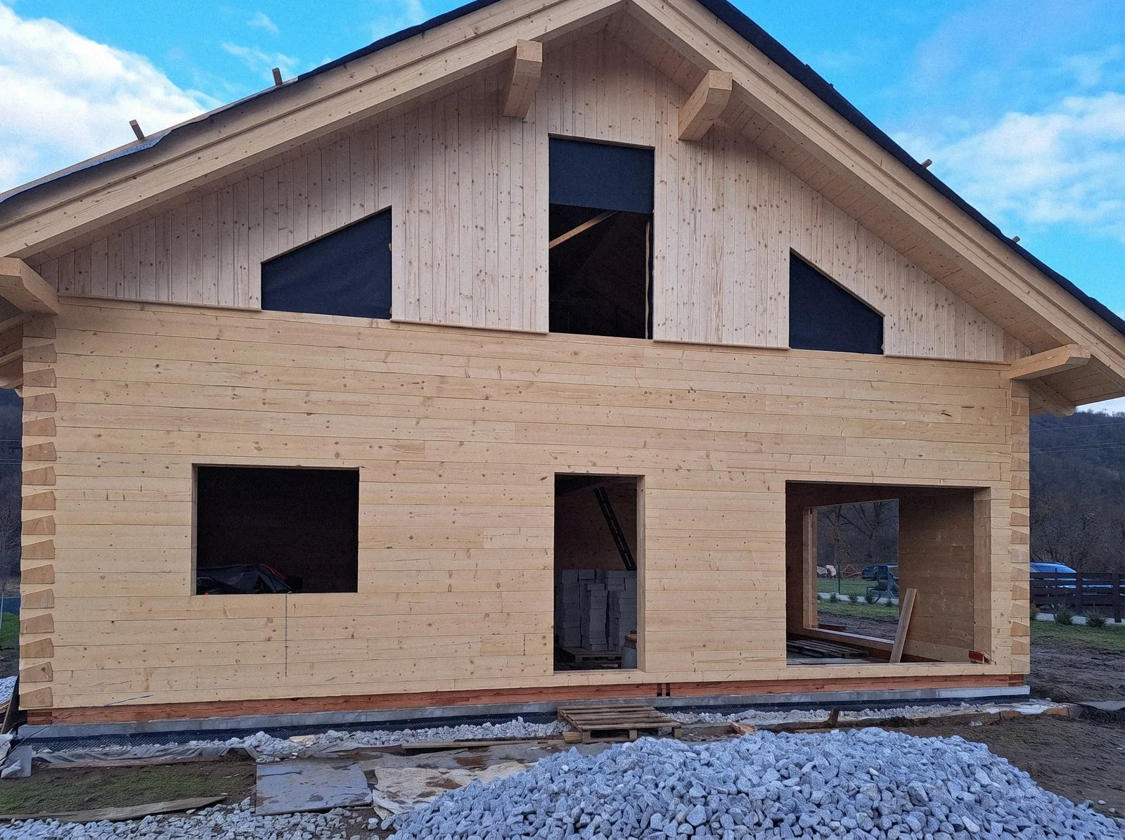
The external walls are 280 mm thick spruce glulam profile. The 160 mm interior partitions are notched into them, so the partitions and walls form a single whole.
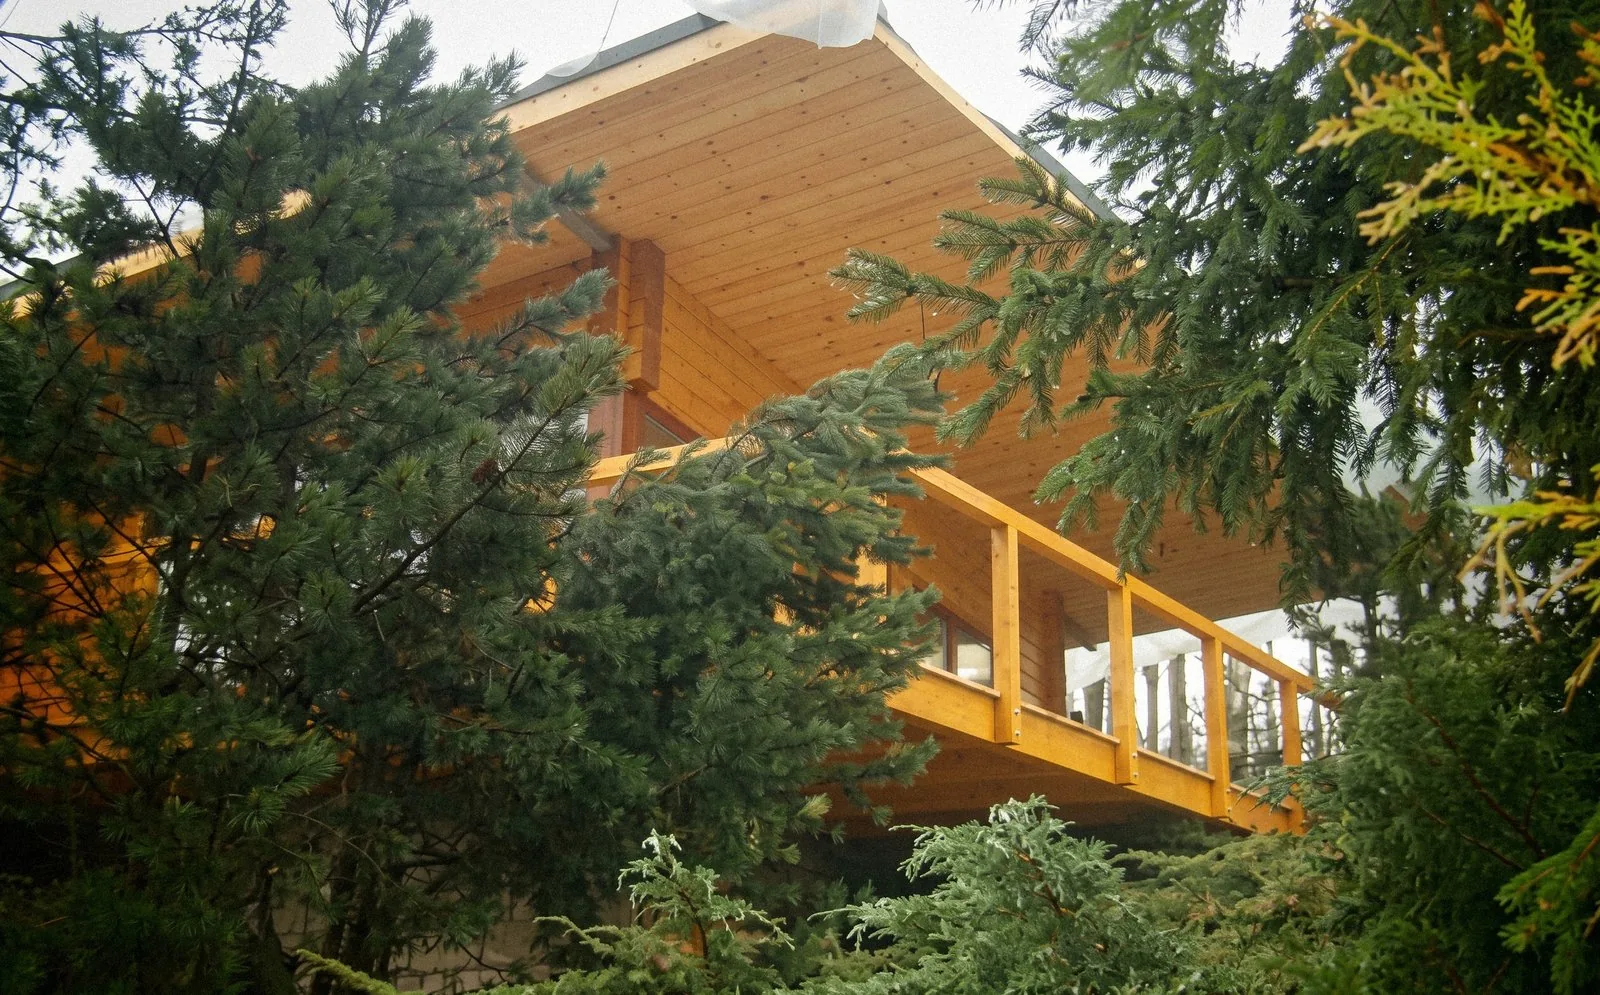
Exposed roof structure
Because the roof structure stays visible inside, we laid the PIR board insulation over the rafters rather than between them, keeping the timber roof structure as part of the interior.