+420 731 444 295 oto.dolezal@mmgr-sruby.cz Financing For municipalities Carpentry School
Request a quote

Low-energy
bungalow in Veleň

An unusual S-shaped, low-energy timber house near Prague. Its sandwich walls of insulation and a timber structure meet even the most demanding standards for energy efficiency and low maintenance.

Timber building·S-shaped·Built in 2017
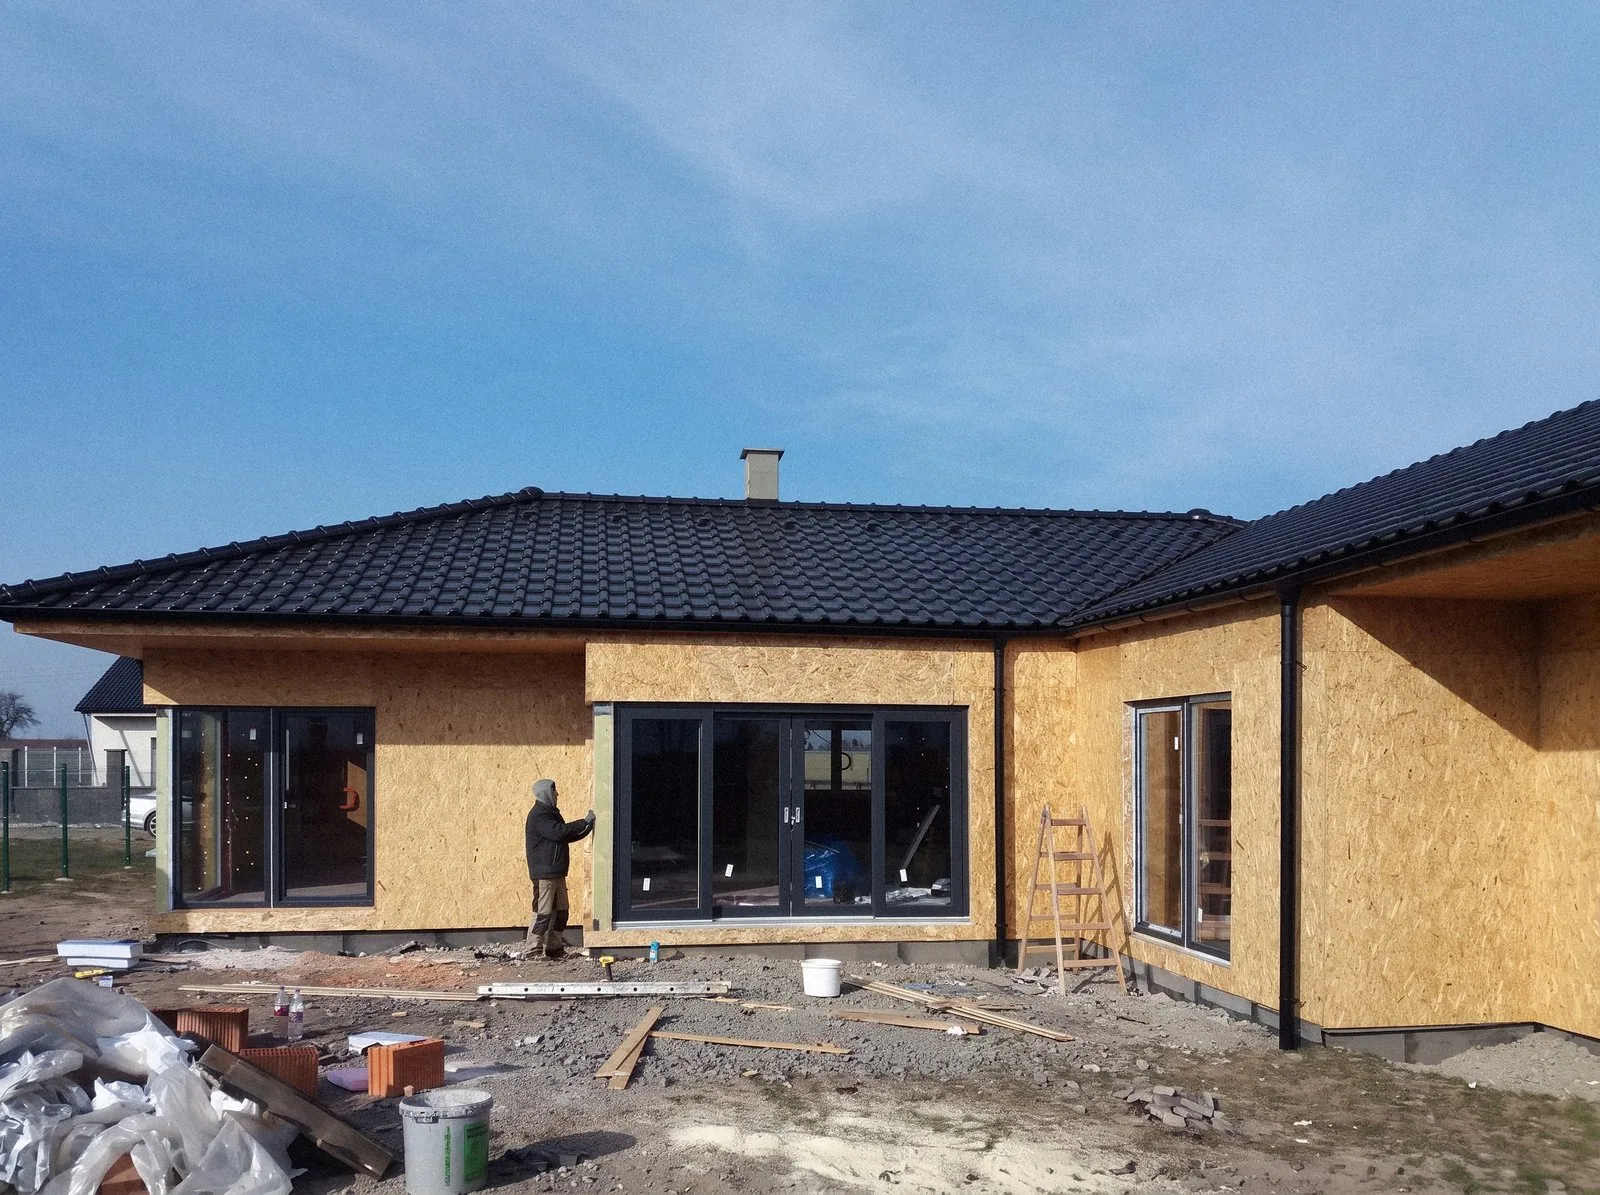
S-shaped low-energy bungalow in Veleň during construction

An unusual shape

For a client near Prague we built a single-storey timber house laid out on an S-shaped floor plan.
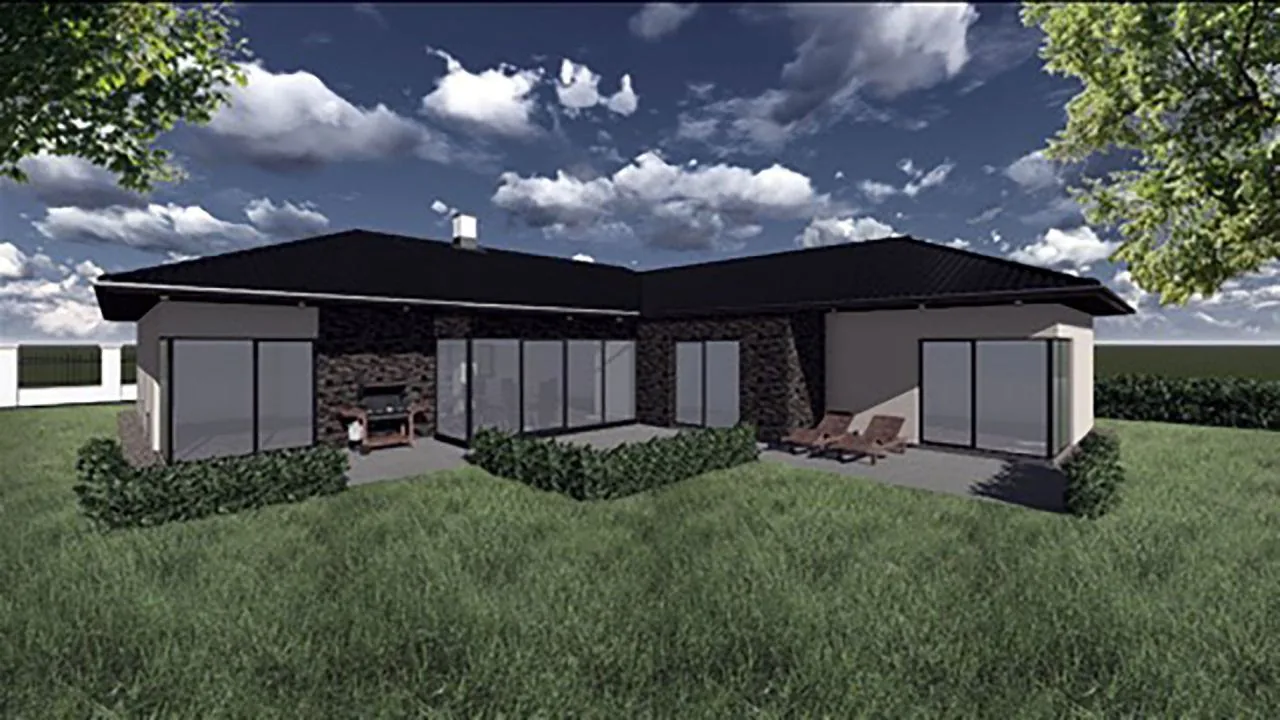
Visualisation of the low-energy bungalow in Veleň
Visualisation of the finished bungalow.

Sandwich walls

The walls are a sandwich of insulation and a timber structural frame, which makes the house economical to run and easy to look after.

Enquire about a similar build
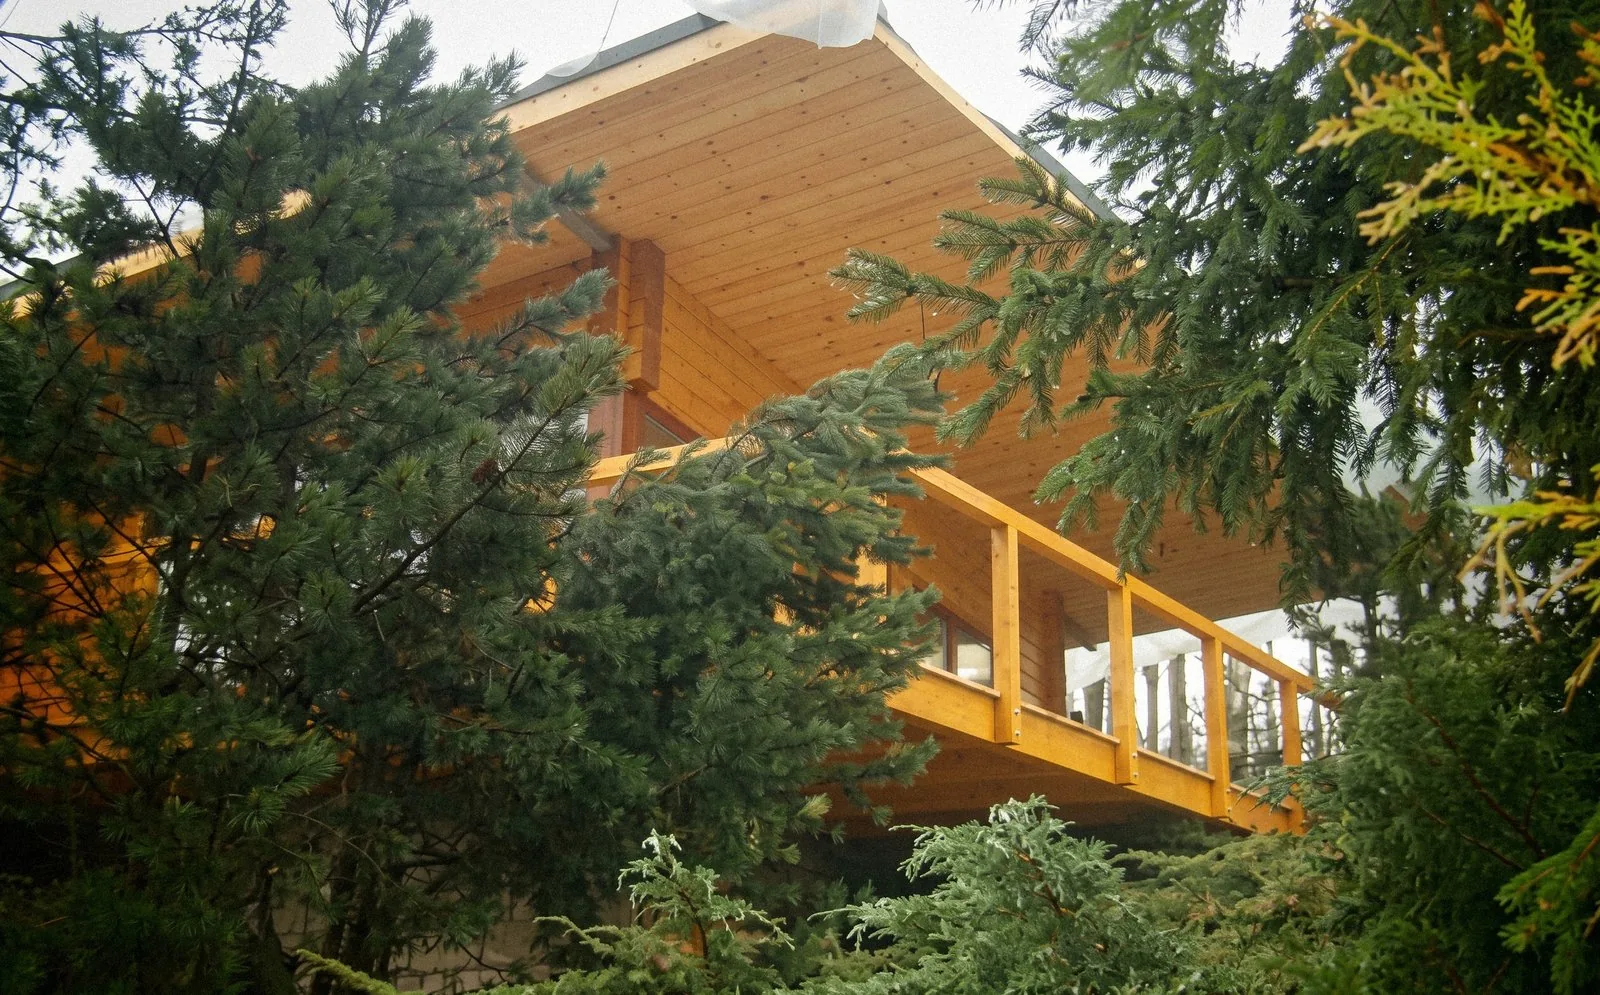
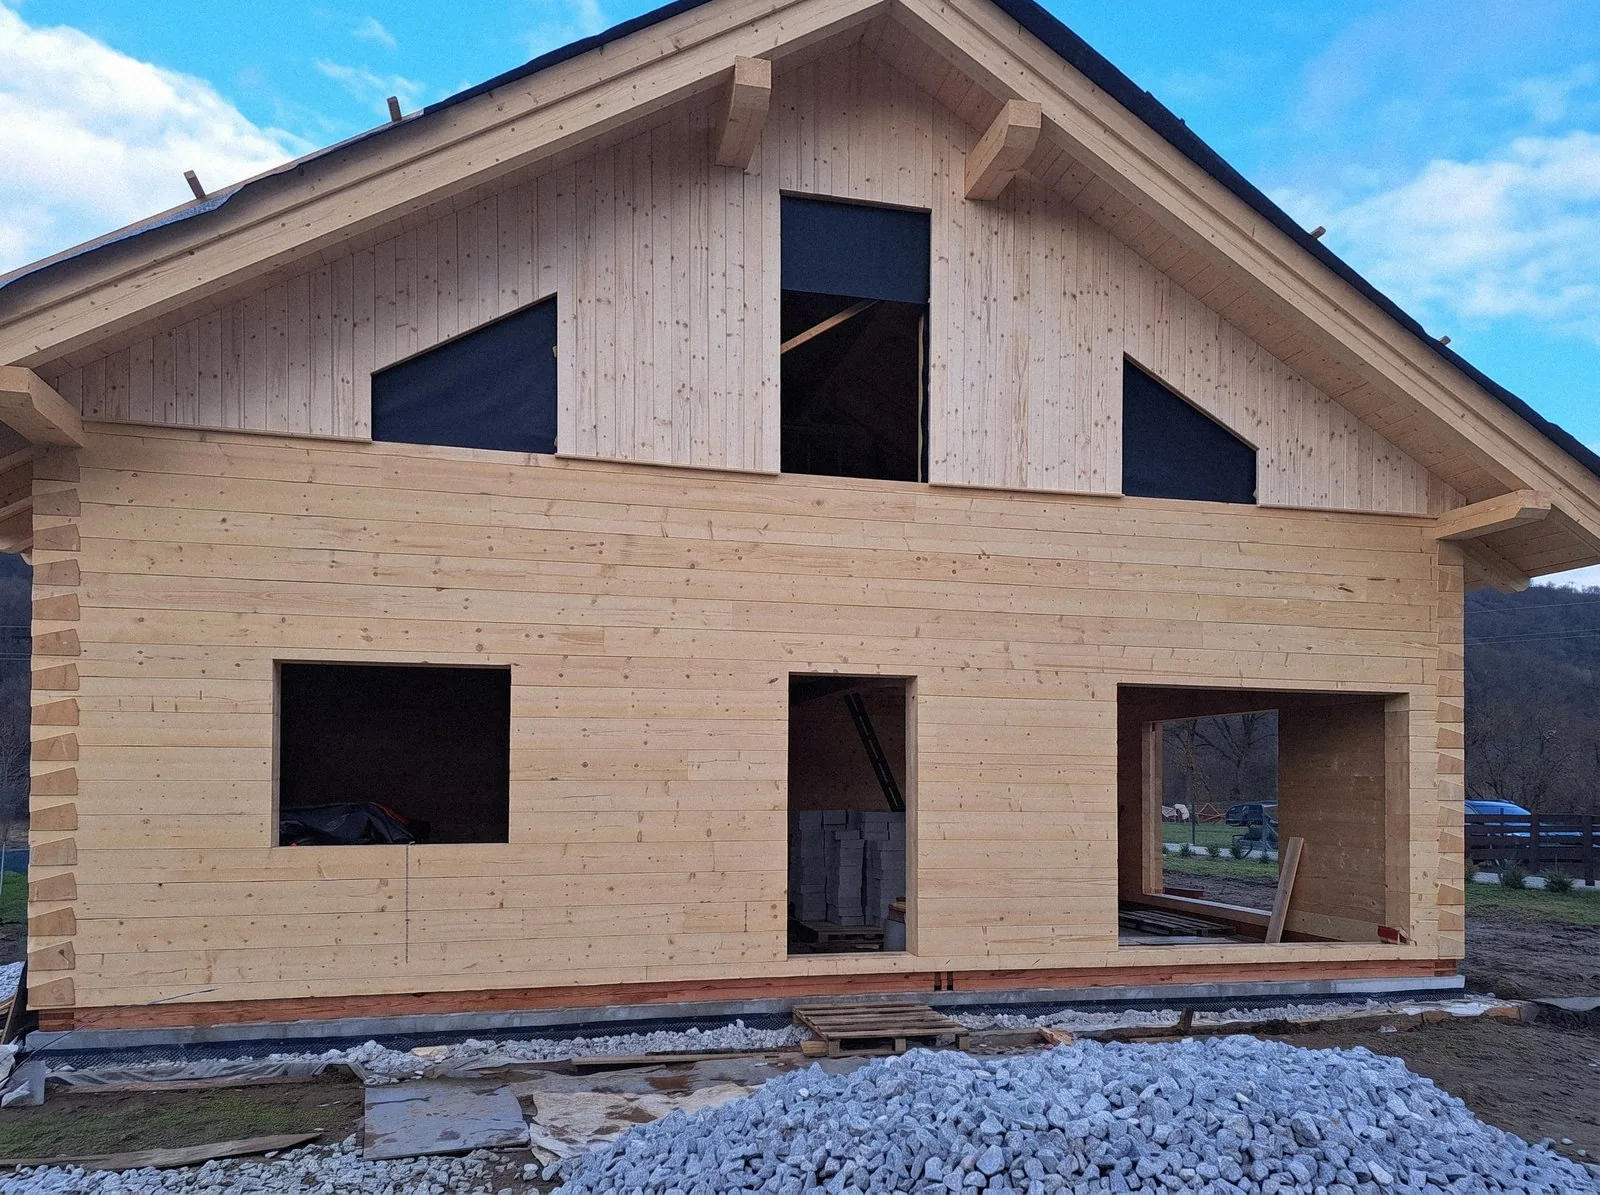
Photo gallery

Click a photo to enlarge it.

More projects

All projects
Finished log house in a garden

Let’s build
yours next

We’ll get back to you within 48 hours.