+420 731 444 295 oto.dolezal@mmgr-sruby.cz Financing For municipalities Carpentry School
Request a quote

Hybrid low-energy house in Kersko

A timber upper floor built on a masonry ground floor of clay blocks, and an example of what is known as hybrid construction for a low-energy house.

Hybrid construction·Timber upper floor·Low-energy house
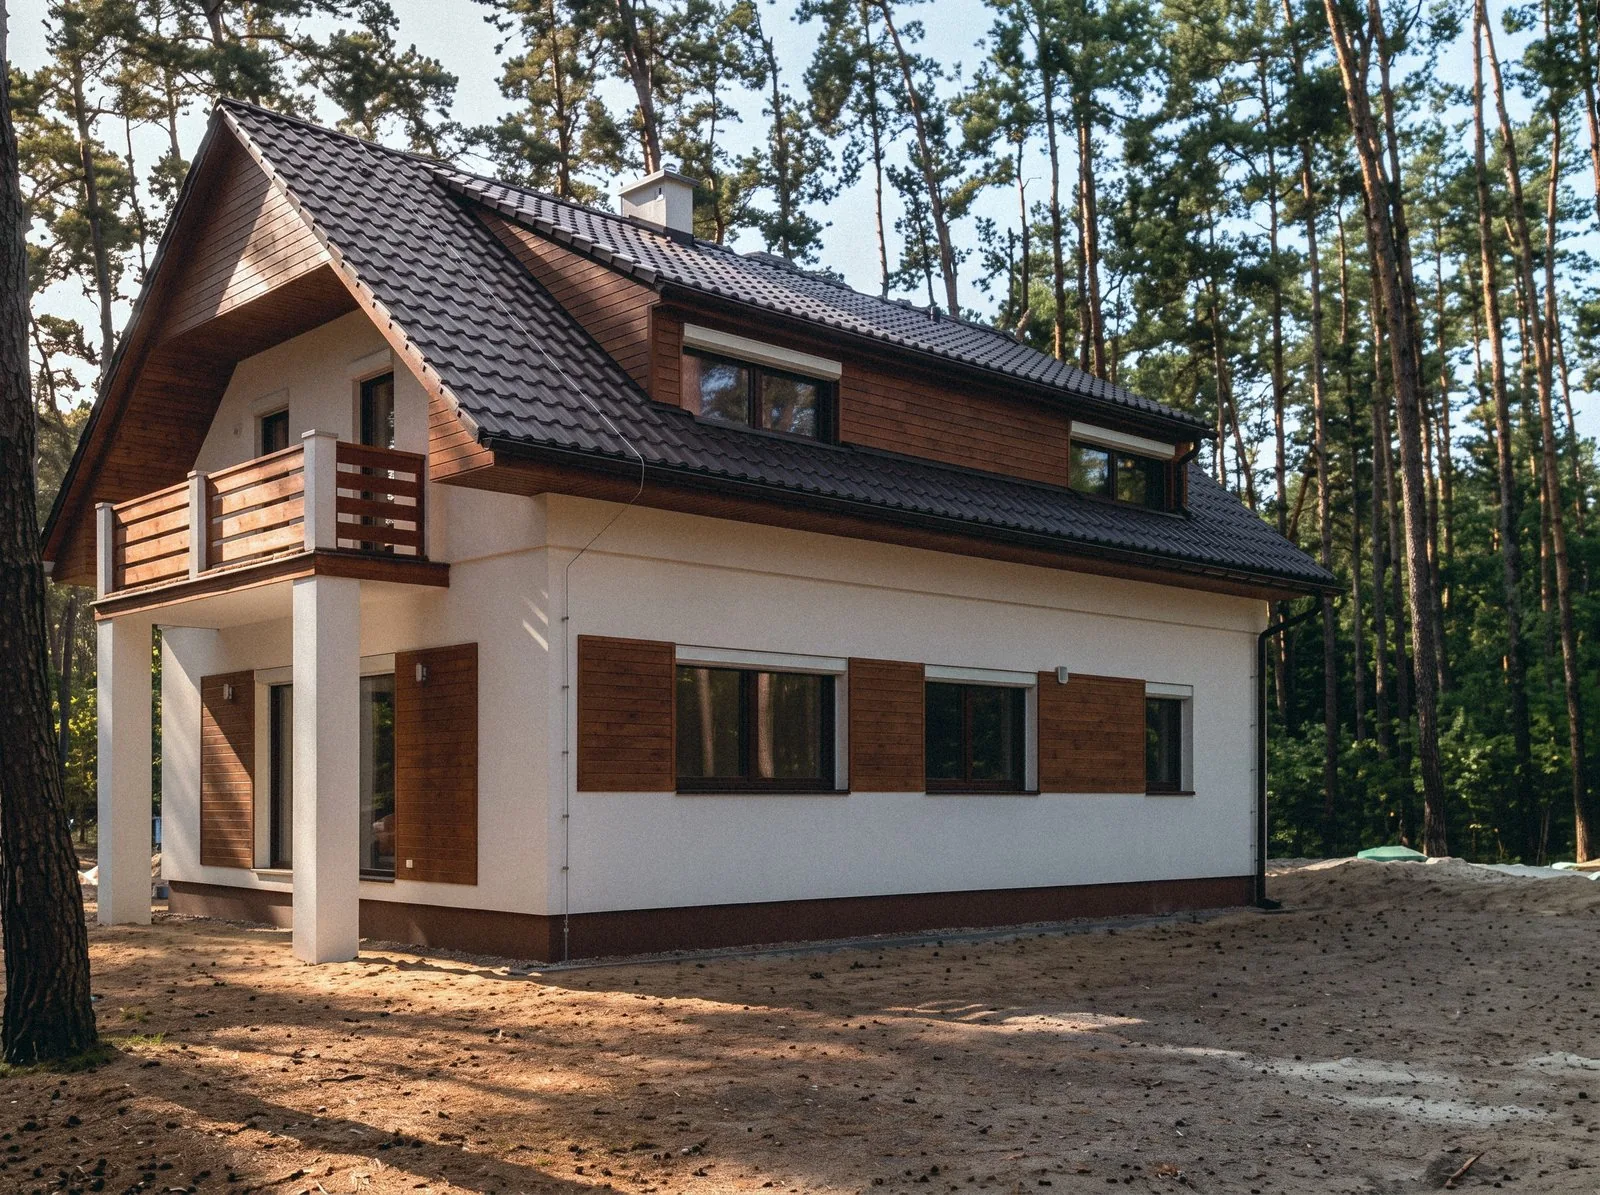
Finished hybrid house in Kersko with a balcony and shutters, in a pine forest

About the project

The Kersko house shows a timber upper floor in practice, with the timber storey standing on a masonry ground floor of clay blocks.

Known as hybrid construction, this approach to a low-energy house combines a masonry ground floor with a timber structure for the upper floor.
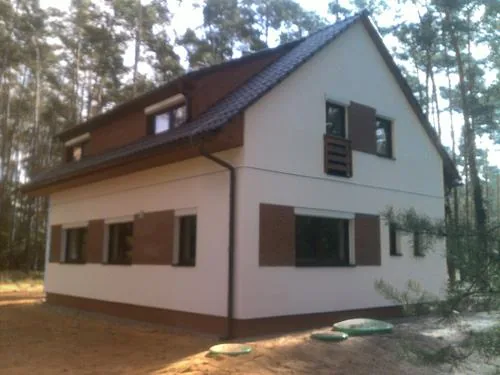
Side view of the finished house with a light facade and dormers
Side view

The build

The photos show the masonry ground floor, the timber upper floor and roof structure going up, and the finished house in a pine forest.

All our projects
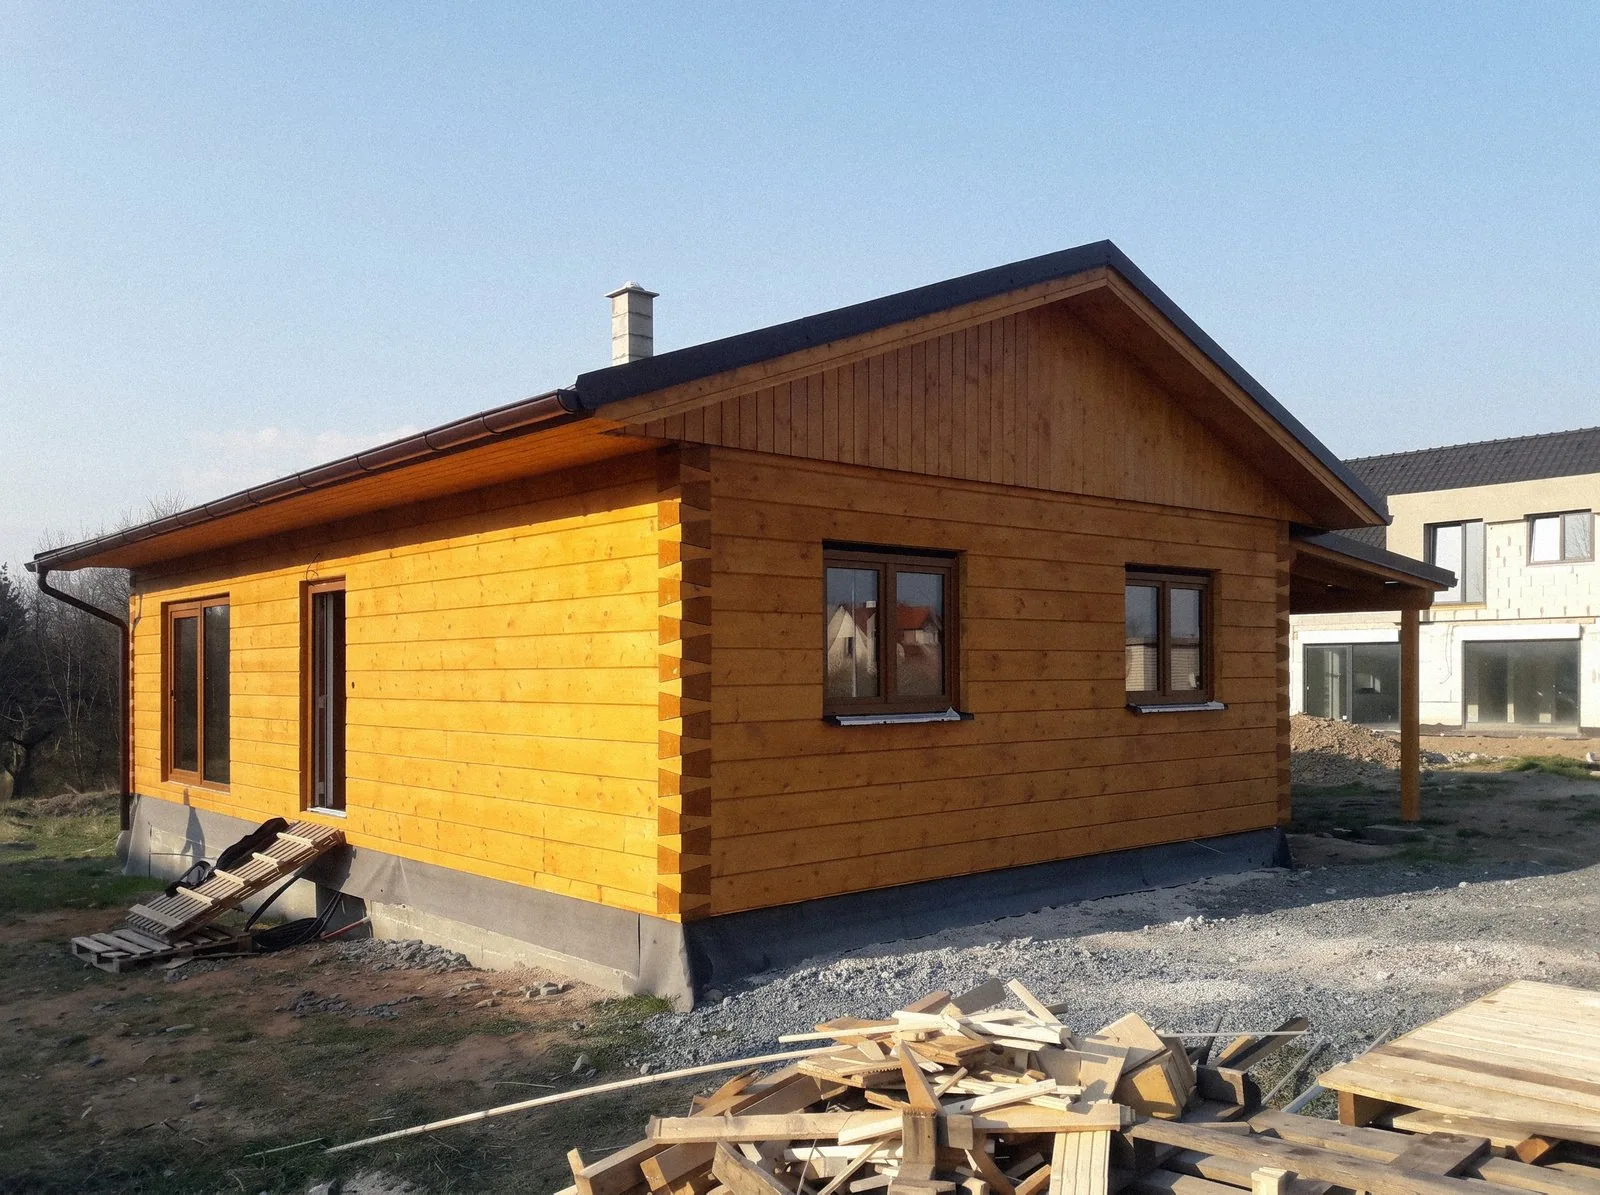
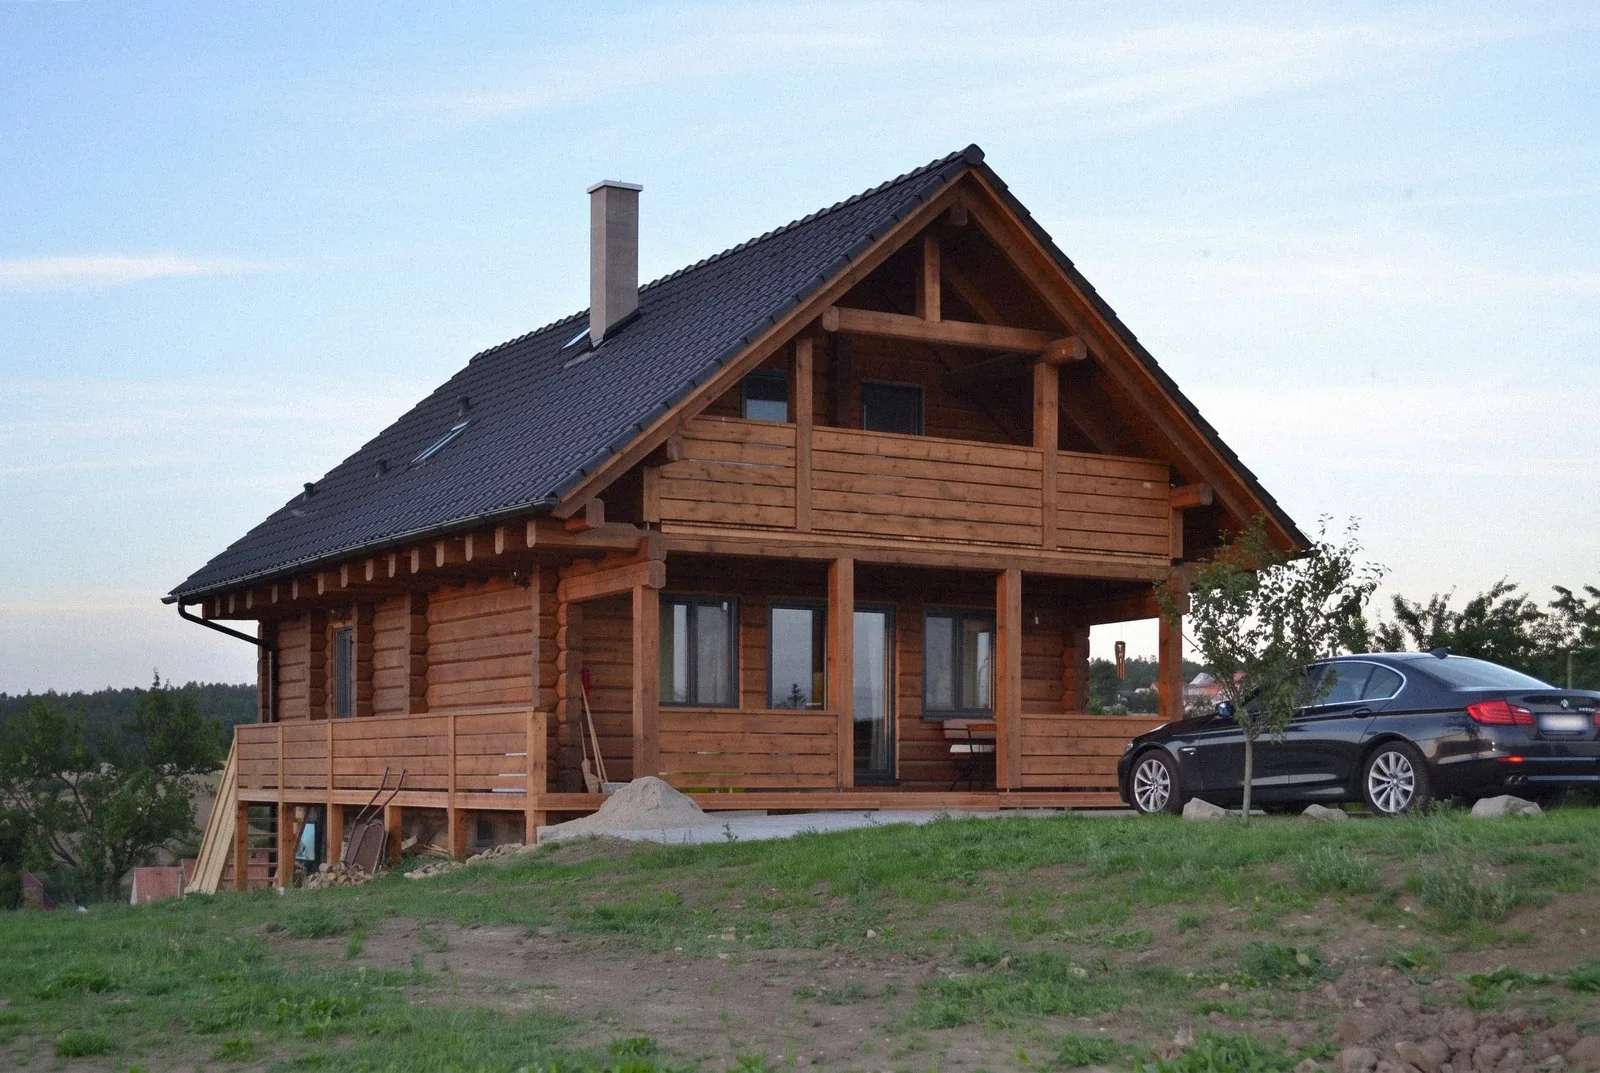
Photo gallery

From the masonry ground floor to the roofed shell. Click a photo to enlarge it.

More projects

All projects
Finished log house in a garden

Let’s build
yours next

We’ll get back to you within 48 hours.