+420 731 444 295 oto.dolezal@mmgr-sruby.cz Financing For municipalities Carpentry School
Request a quote

Log garden house
in Hodkovice nad Mohelkou

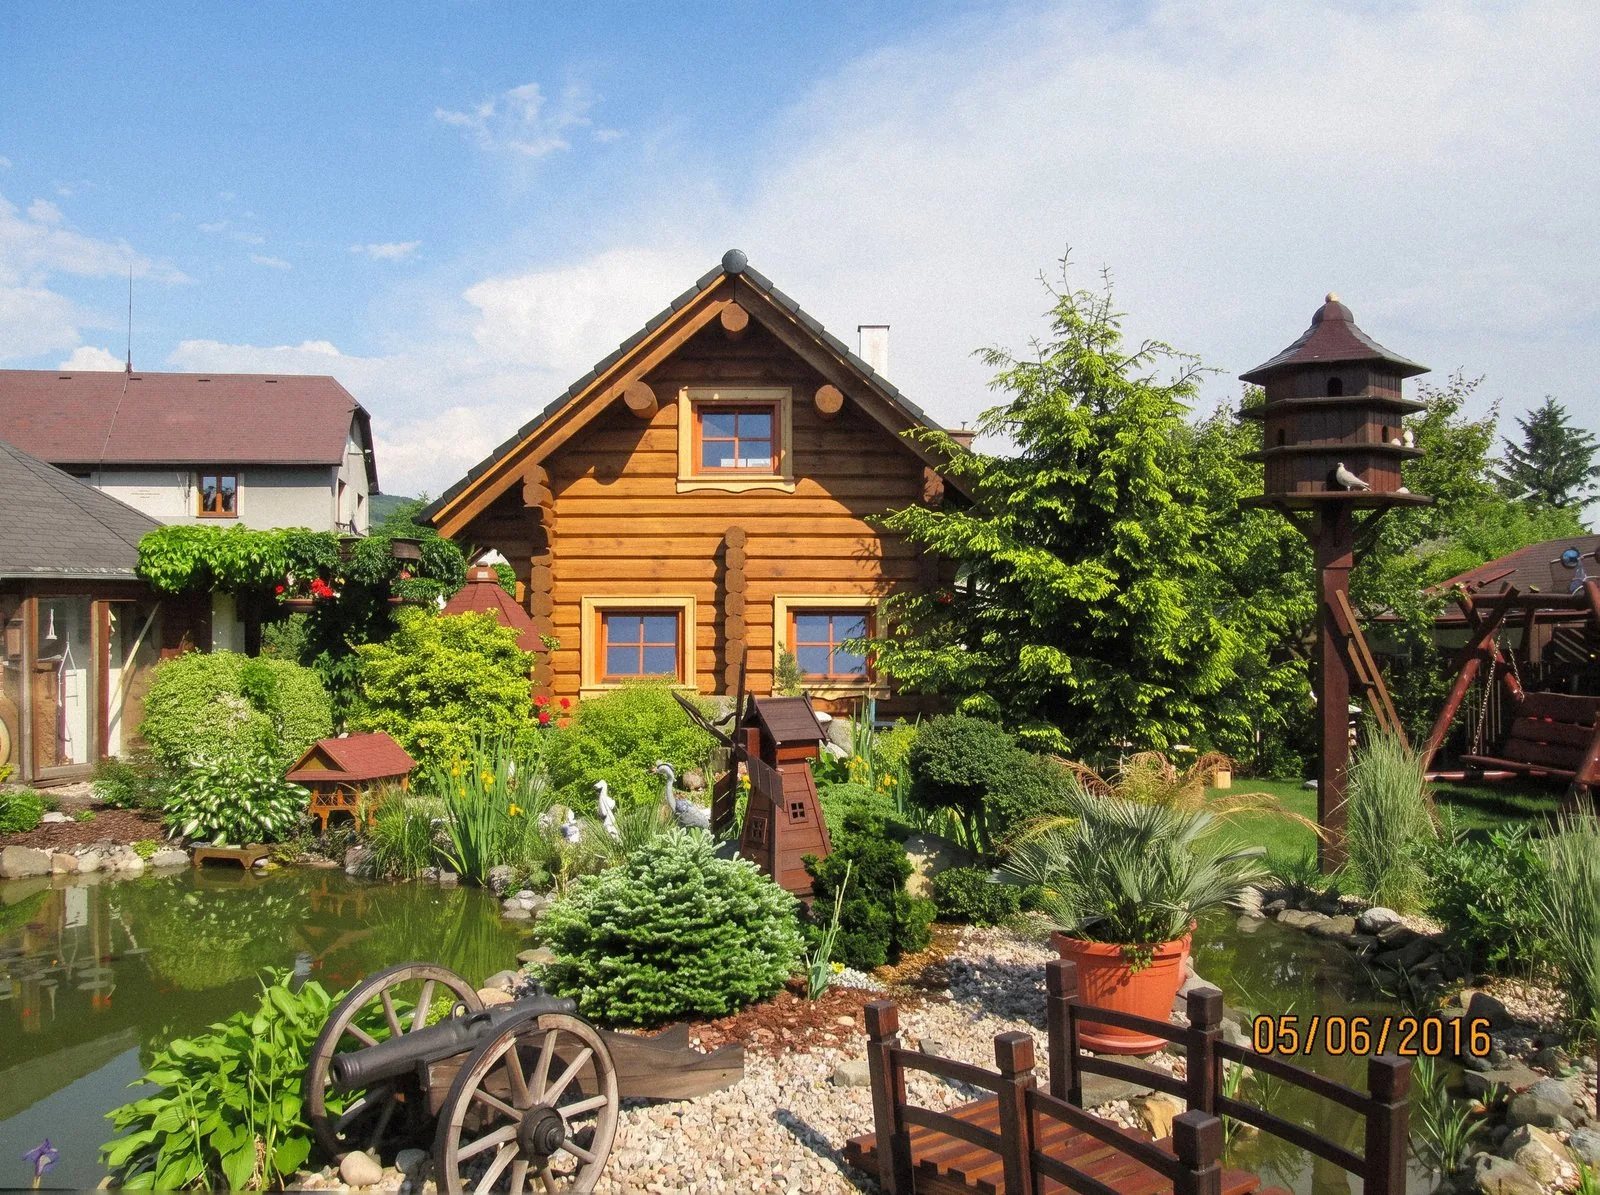
A year-round Norwegian-technique log house with a 4 x 5 m floor plan. It stands in an established garden with no access road, so we built it entirely by hand, in four days.

Norwegian technique·4 x 5 m floor plan·Built in 2016
Norwegian-technique log garden house in a garden with a pond in Hodkovice nad Mohelkou
4 x 5 mfloor plan
4 daysto build
0machines on site
2016year built

The brief

The client wanted a house in the garden beside the family home that could be lived in all year, somewhere for family members and his business partners to stay. The 4 x 5 m floor plan came straight from his brief.

Built without machinery

By the time we arrived, the garden was already finished, which made the build considerably harder. There was also no access road to the plot, so a crane or any other construction machinery was out of the question.

So we built the whole house by hand, and it was still finished in just four days.
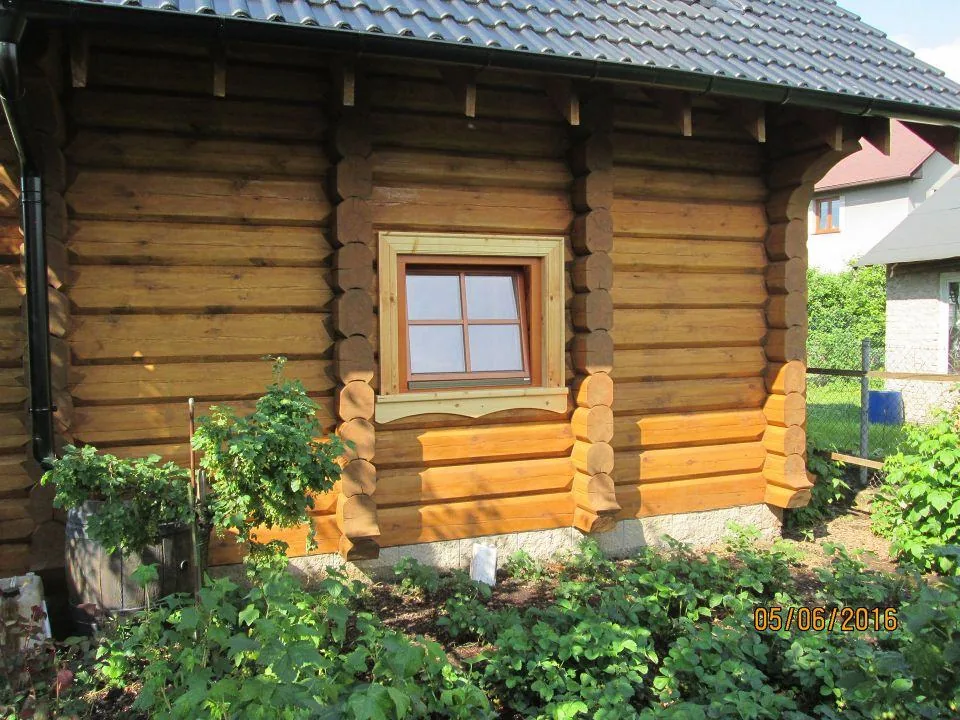
Side wall of the log garden house in massive logs, with a window
Massive log walls in the Norwegian technique.

Norwegian technique

In the Norwegian technique the logs are flat on both the inner and the outer face. Furniture sits easily against the straight walls, and every part of the interior can be put to good use.

Bespoke garden structures
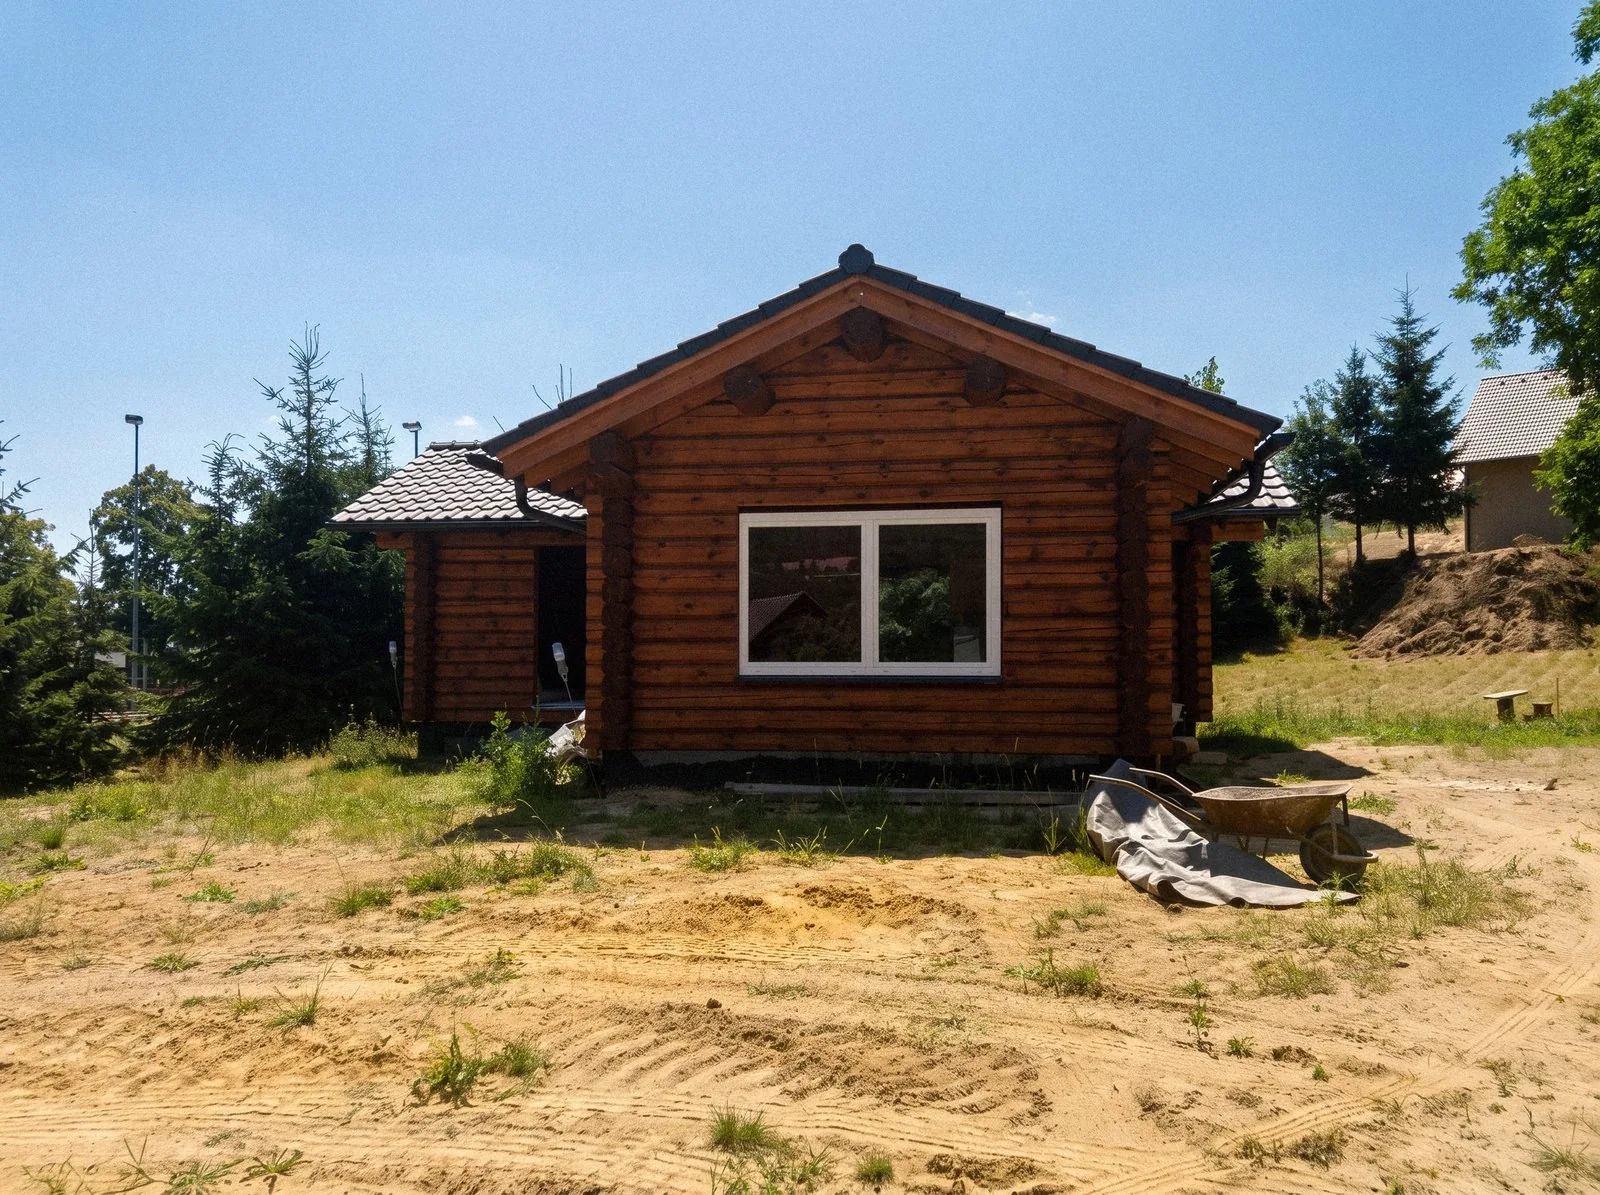
Photo gallery

Click a photo to enlarge it.

More projects

All projects
Finished log house in a garden

Let’s build
yours next

We’ll get back to you within 48 hours.