The brief
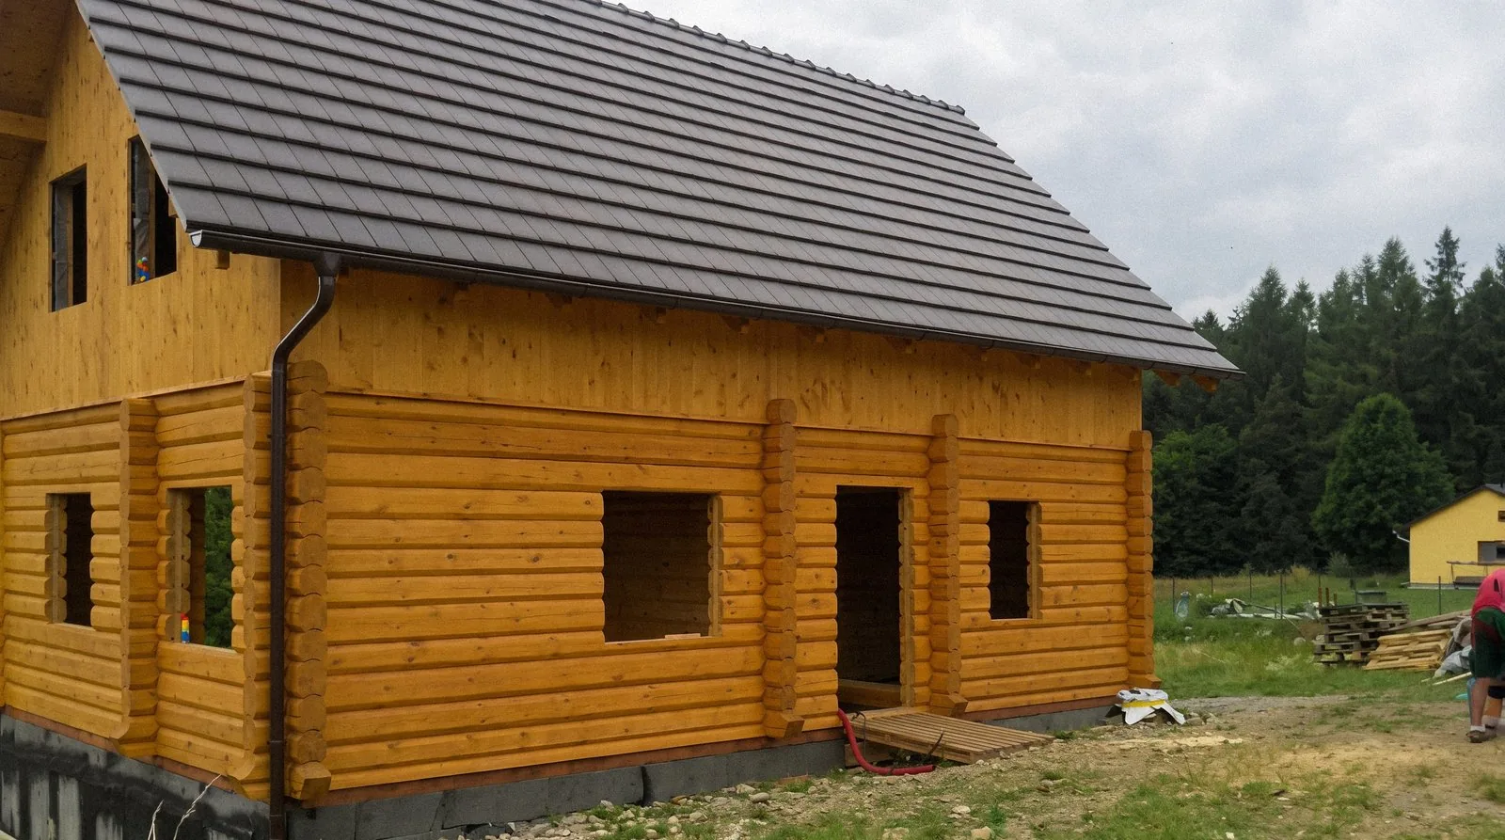
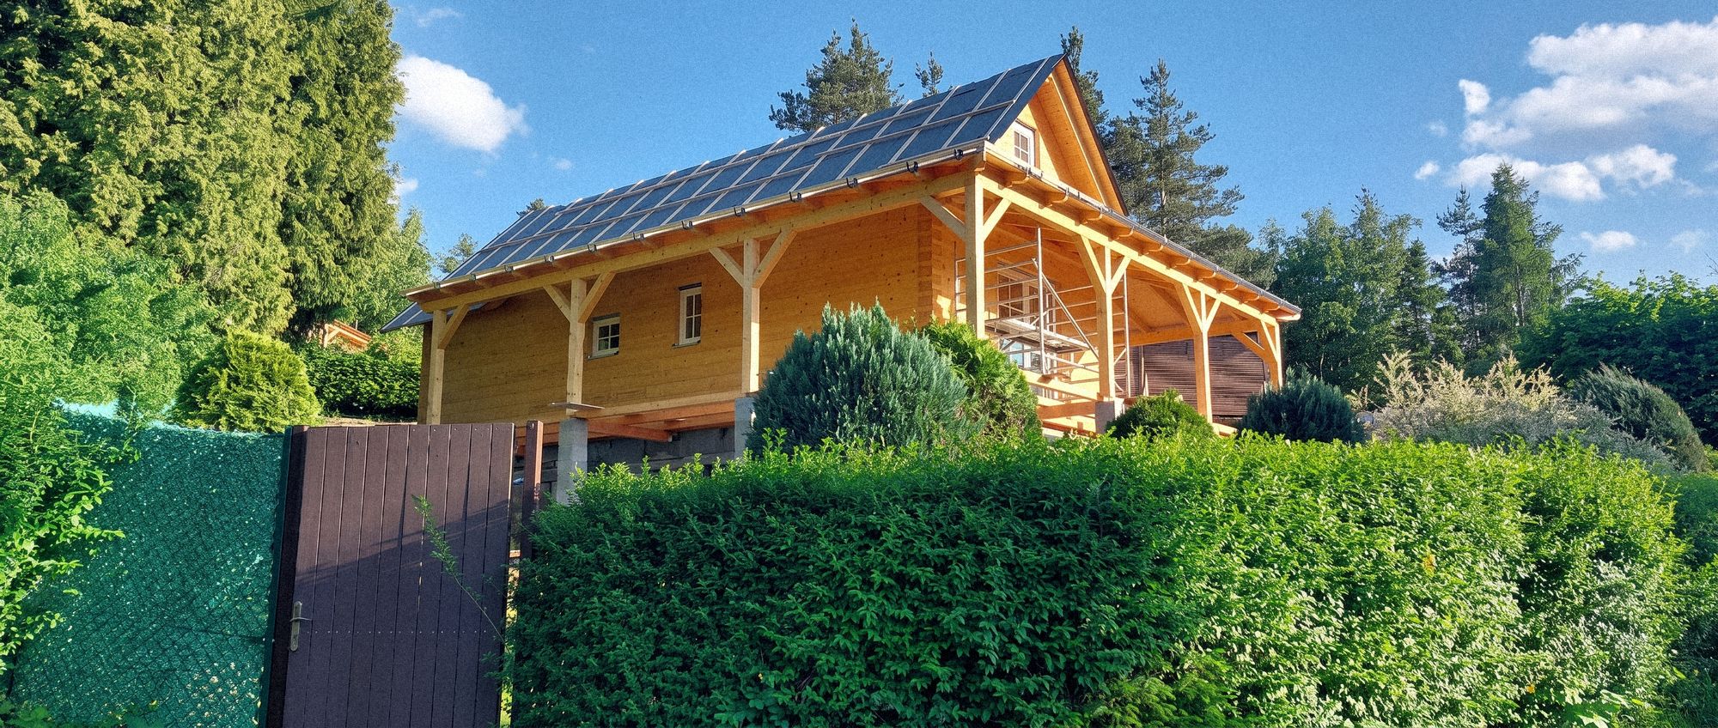
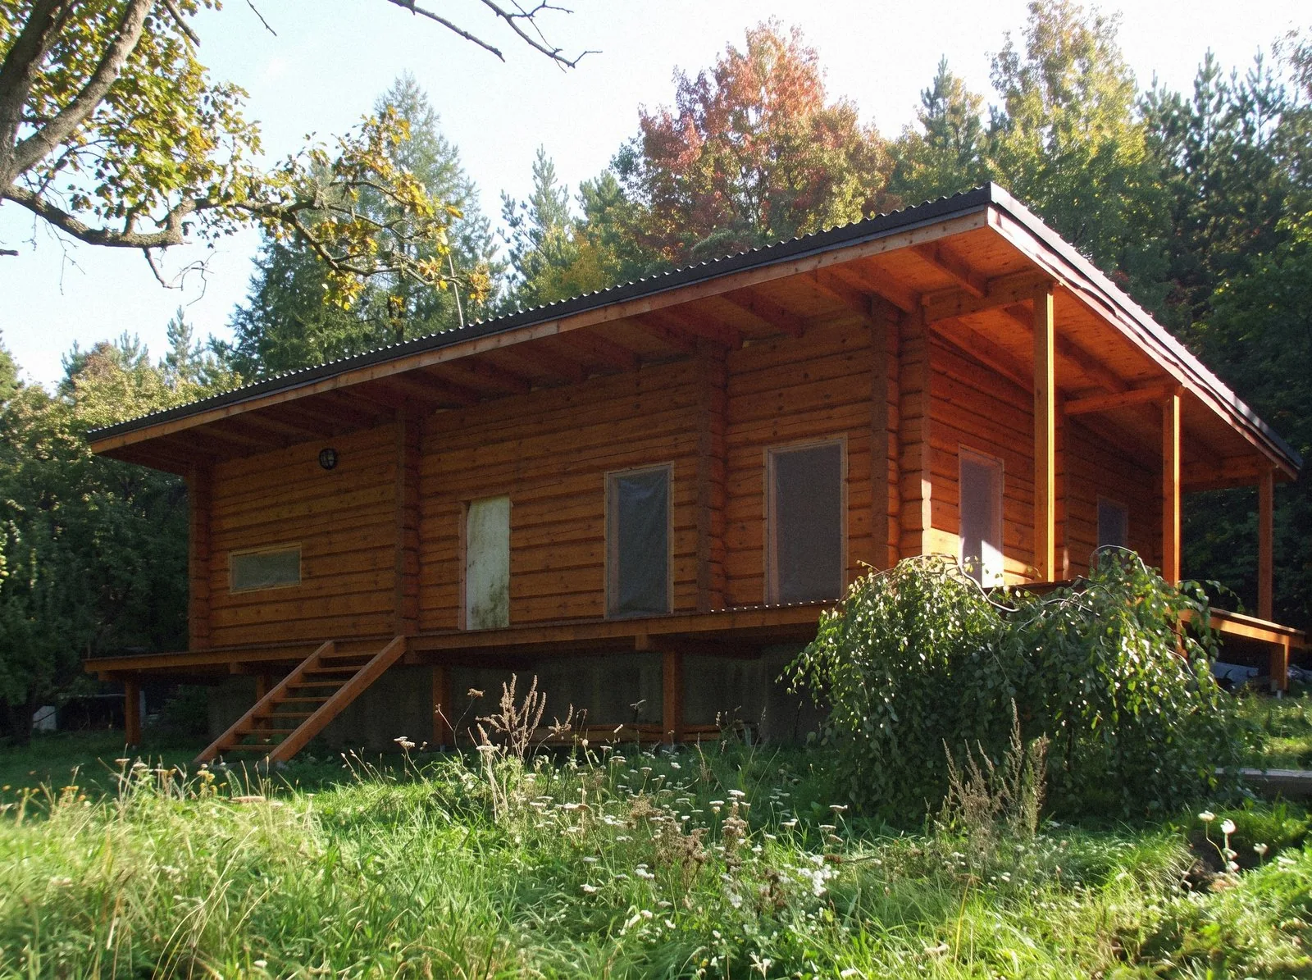
Our client was after a cabin he could use all year round, so we designed the house precisely around his requirements. It stands on a wooded plot in an area of holiday cottages at Rymaně near Mníšek pod Brdy.
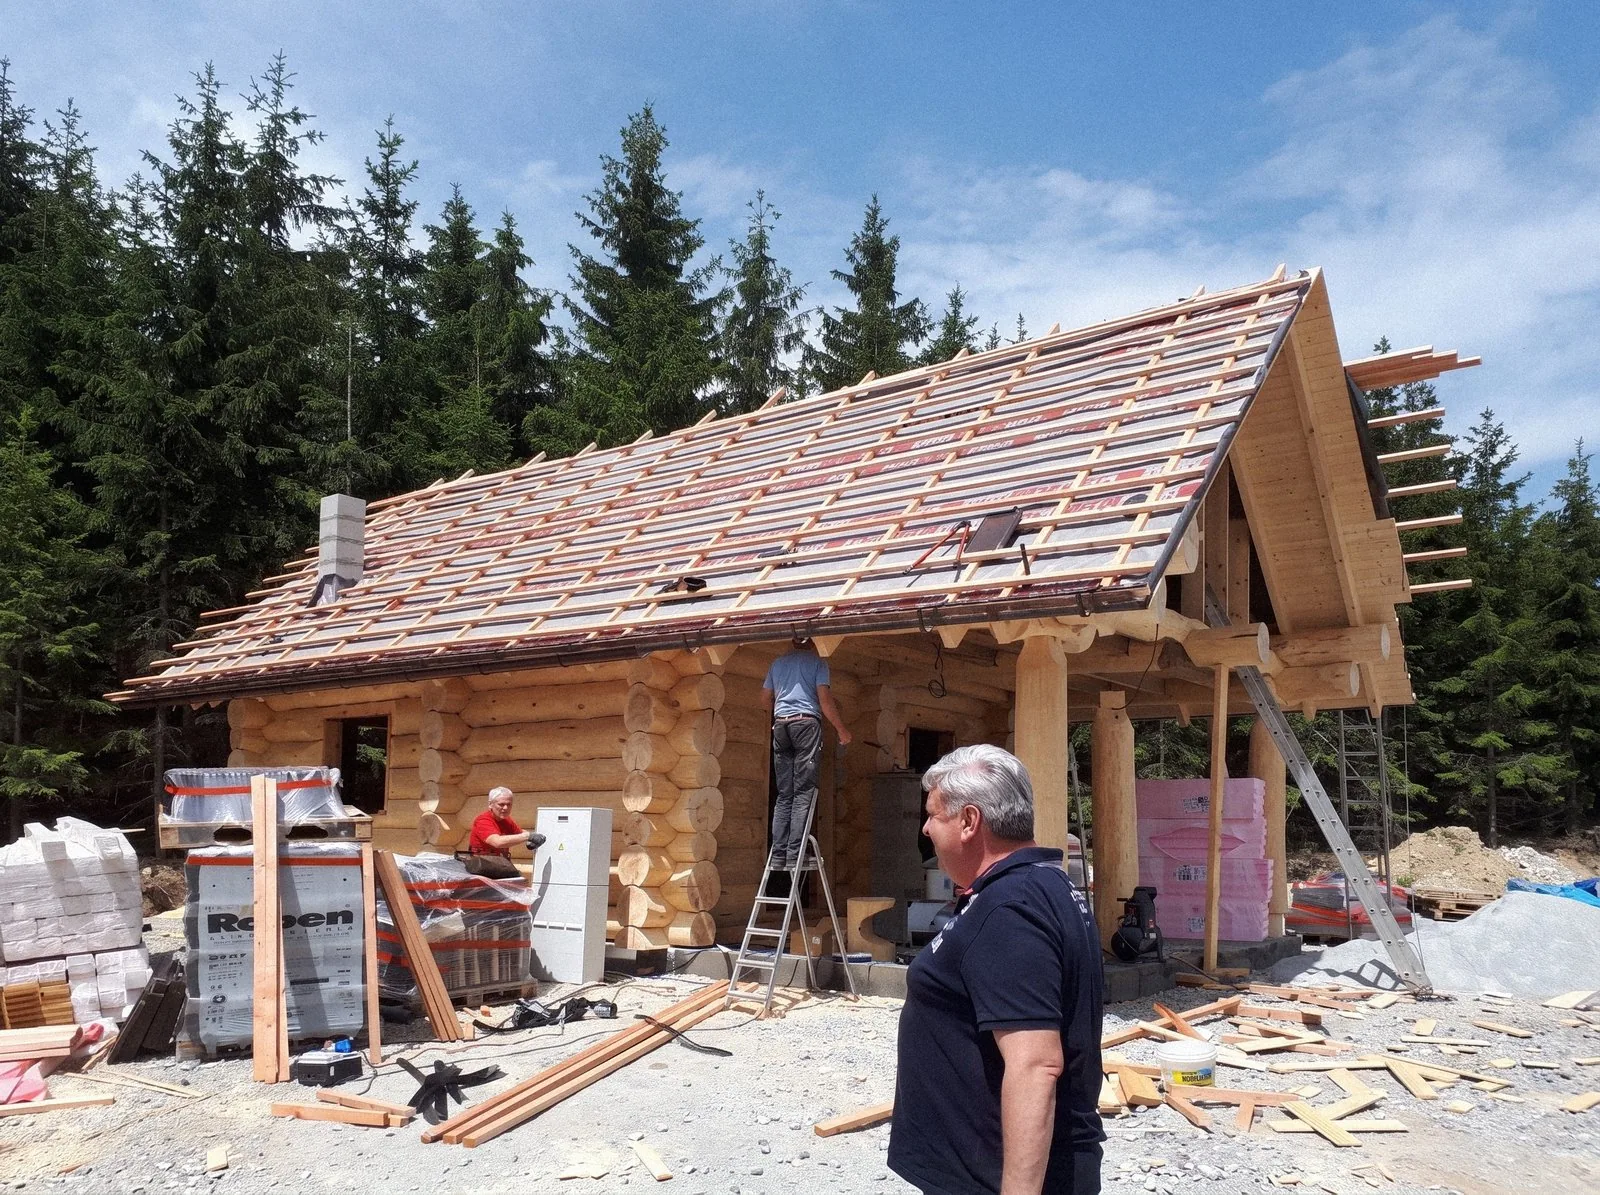
The terrain was challenging and space for handling materials was tight. Before anything else, the old cabin had to be cleared away and every permit secured from the authorities.
Production and assembly
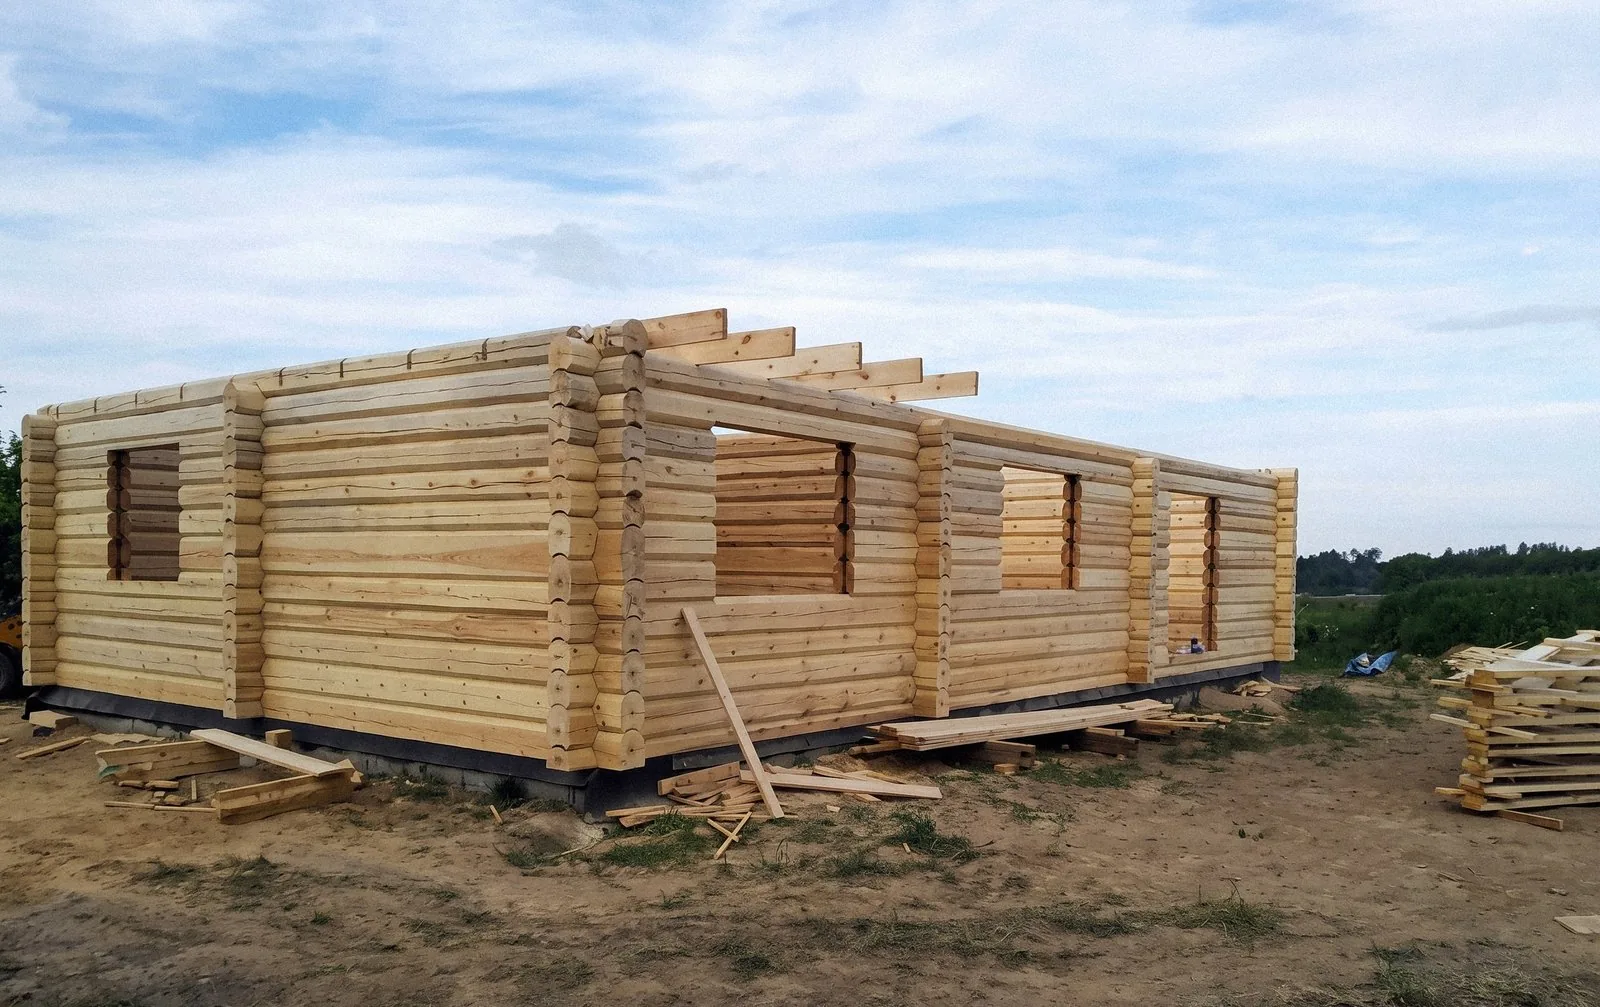
The project got under way in October 2009 and the house was made within a month. It then travelled from the factory to a depot in Mníšek pod Brdy, and moving the individual components from there to the site was no small task.
We assembled the log house in ten days in January 2010, leaving it ready for preservative treatment and finishing. The main timber is pine, worked in the Norwegian technique.
Because the house is fairly small, we adapted the components to keep the settling period as short as possible, so that it could be used sooner.
Timeline and price
Everything from submitting the paperwork to building the house was done within four months, with turnkey completion scheduled for 6-7 months.
With a footprint of 97 m², the bungalow cost the client approximately CZK 1.9 million turnkey in 2010, including a foundation slab on difficult ground.
- Underfloor heating with an air-to-water heat pump up to 6 kW.
- Covered terrace with steps.
- Bathroom with masonry partition walls.