The brief
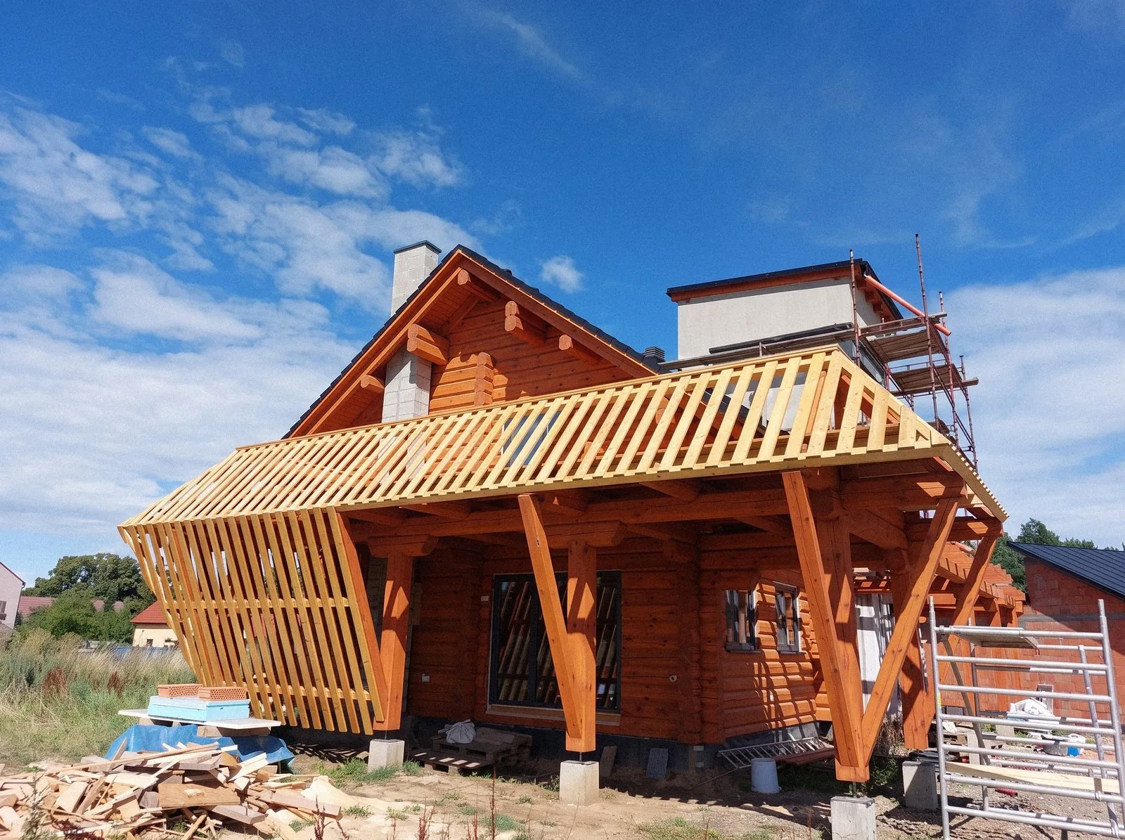
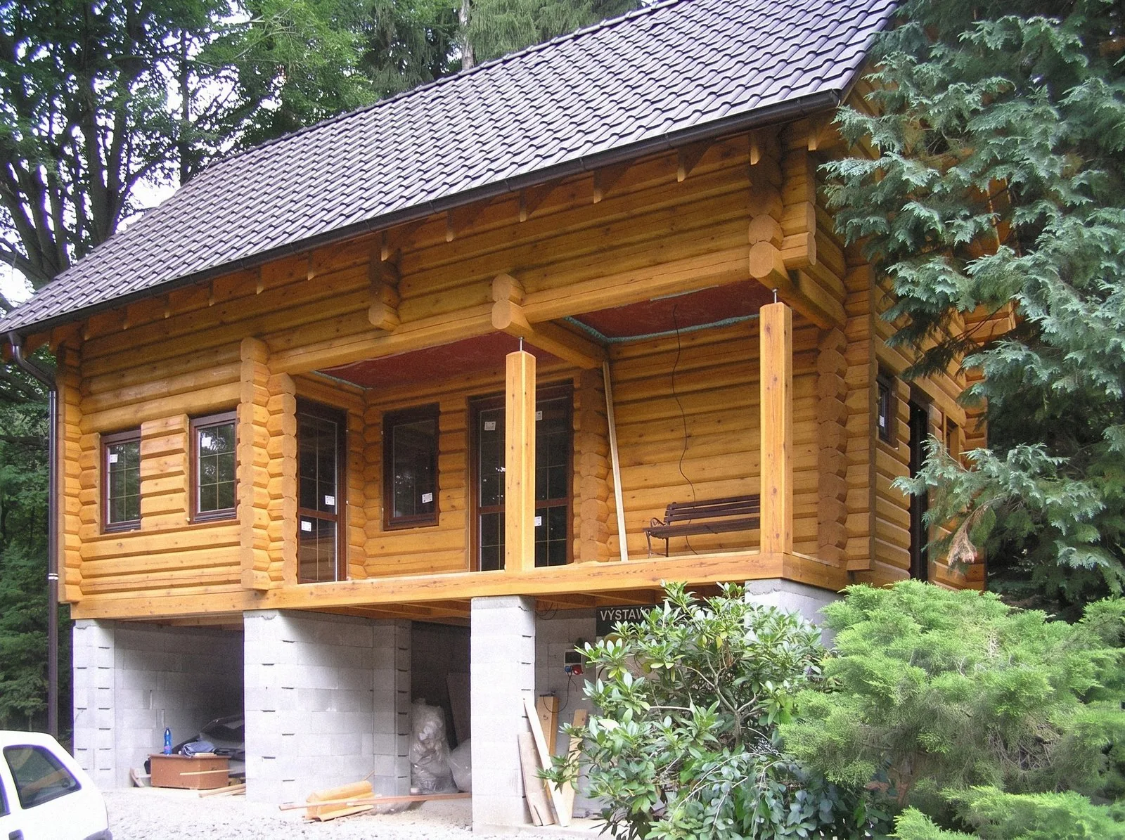
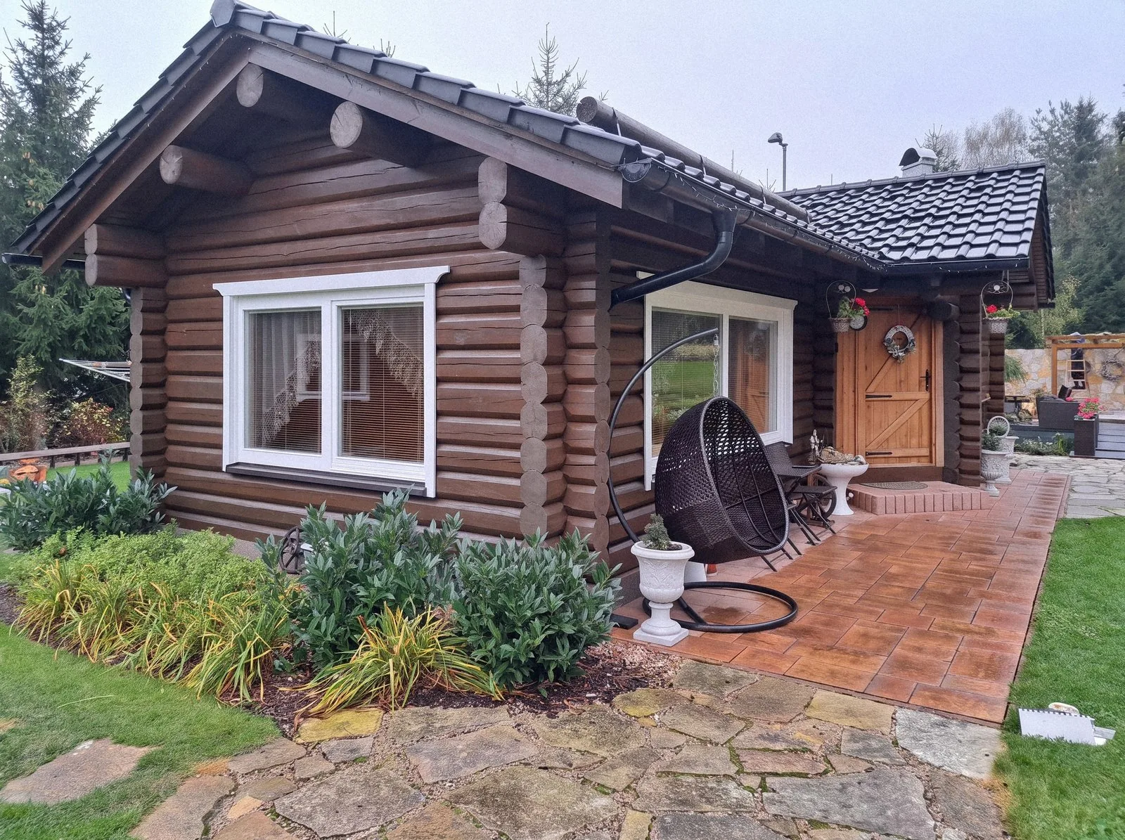
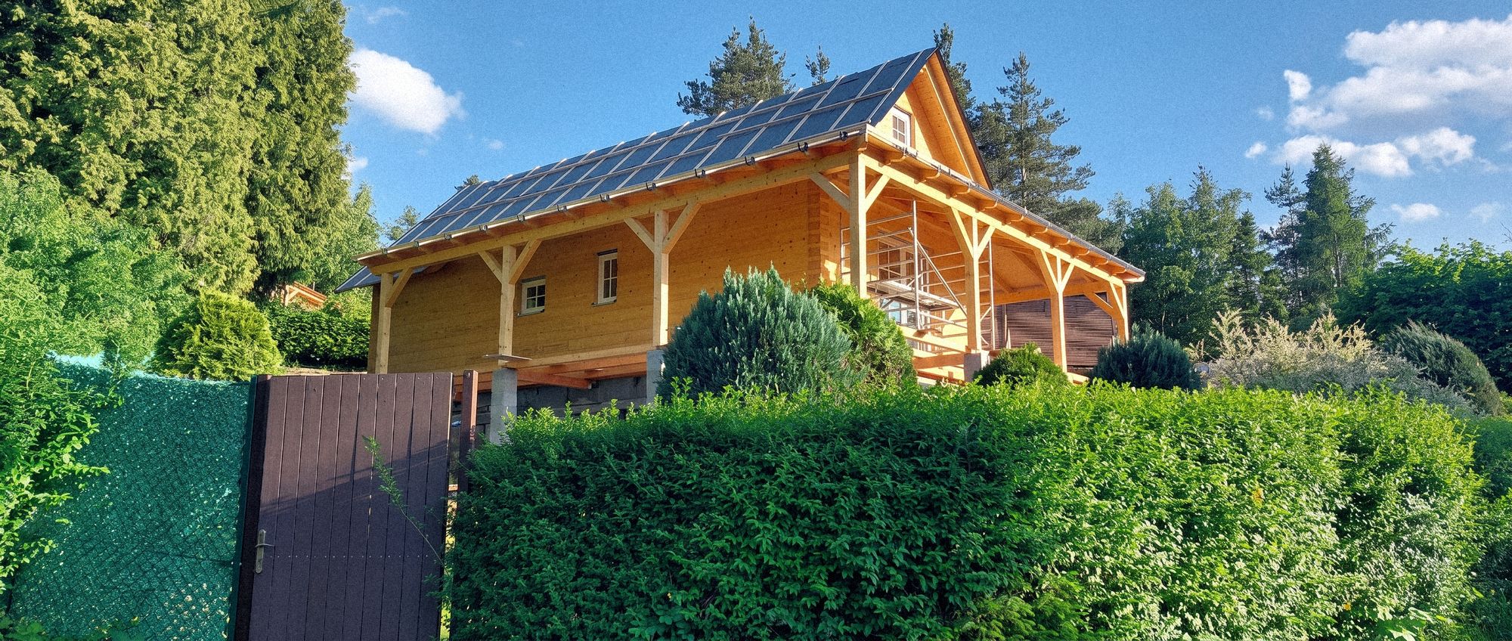
Our starting point was the Zdobnice standard design, which we adapted to suit the client’s budget. We made careful changes to the dimensions and layout while keeping the architectural features of the model home.
The original concept, a two-generation house, was reworked into a home for a family with several children that doubles as the owner’s company premises.
Our approach
The main living spaces and the study all open onto the striking conservatory, so you can move freely through the whole house and it adapts to however the family needs to use it at any given time.
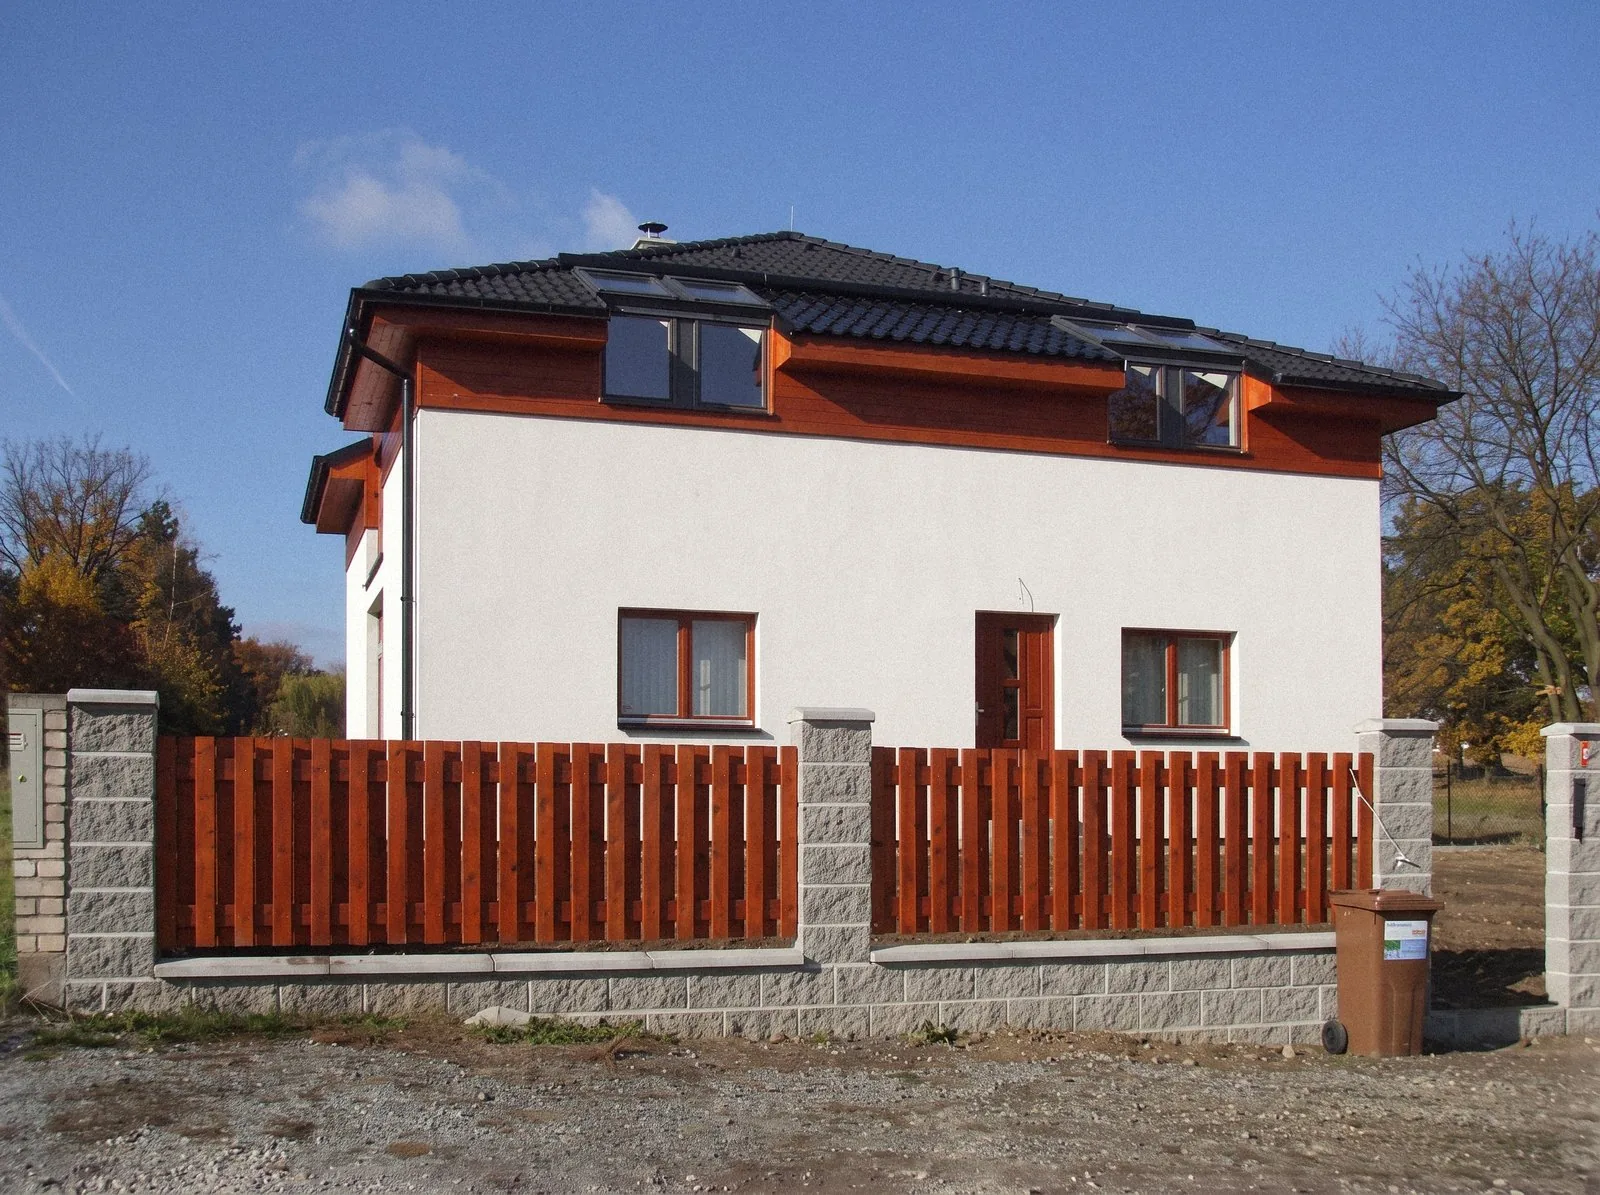
The local development plan also had to be respected, which meant keeping the house no higher than 7.5 m. To achieve this we set the roof down into the walls of the upper floor, creating an interesting architectural feature with angled windows and sloping ceilings in the rooms upstairs.
- A standard design adapted to the client’s budget.
- The conservatory links the living area and the study.
- The roof is set down into the upper floor to stay within the 7.5 m height limit.